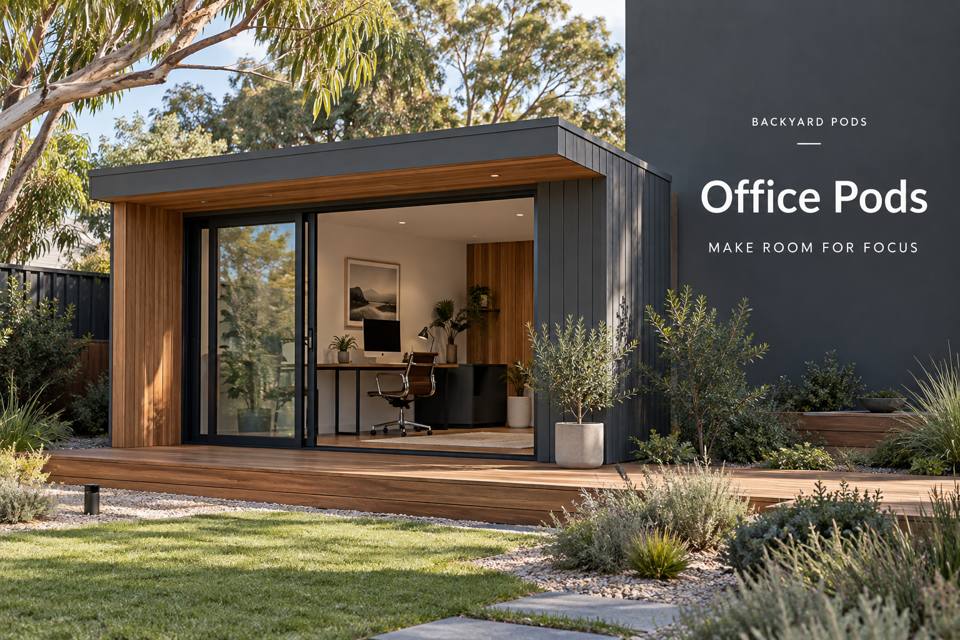
Design a Kiama review office for comparing artwork, annotating proofs and discussing visual decisions with clients.
Reviewing an illustration is different from producing it. The reviewer needs to compare versions, examine detail and communicate decisions clearly. An office pod in Kiama can create a dedicated environment for those tasks, with a screen position, a proof surface and enough room for a considered conversation. The appeal is a professional working setting that makes visual information easier to assess and keeps a demanding review process separate from household activity.
Define the decisions the office must support
List the material you review: digital artwork, printed proofs, packaging samples or presentation boards. Each format brings a different demand for surface area and viewing distance. A room designed around a laptop alone may fail when a large proof arrives. Measure the biggest item and identify whether it needs to be laid flat, stood upright or compared with a second version.
Kiama's coastal setting offers a pleasant context for a garden office, but an inspiring view must be balanced against screen reflections. Observe the actual garden through the proposed occupied hours. The location of windows, shade and neighbouring activity will determine whether the room supports sustained review more effectively than the current arrangement.
Create a useful comparison sequence
Within New South Wales office-pod proposals, explain how information moves from initial inspection to final feedback. A separate proof surface allows paper to remain undisturbed while notes are entered digitally. Provide a position for marked versions so superseded work does not become confused with the approved item.
| Review position | Purpose | Question for the layout |
|---|---|---|
| Screen workstation | Examines digital revisions | Can reflections be controlled? |
| Proof surface | Compares printed details | Does the largest item fit comfortably? |
| Discussion seat | Supports a focused explanation | Can both people view the same material? |
If clients will visit, describe that activity accurately during the project assessment. Consider their arrival route, privacy, seating and access to agreed facilities. A commercially used garden office should be planned around its actual operation rather than treated as a private room with an extra chair added later.
Make lighting a documented selection
Useful review light should be agreed with the requirements of the work. Discuss glare, lamp position and any specialist colour-assessment needs with suitable suppliers. A marketing image cannot demonstrate that an installation provides a controlled proofing environment. Retain product information and identify which aspects of review will remain outside the office's capability.
Coordinate internet access, power and cooling with the furniture. Test connectivity at the intended location before relying on an existing household signal. Arrange outlet positions so equipment can be used without trailing cables through visitor circulation. Leave access to service points and specify how any air-conditioning condensate will be managed.
The office brief should include:
- Typical proof dimensions and the equipment used to view digital files.
- The number of versions compared during a normal review.
- Client attendance, call frequency and confidentiality expectations.
- Lighting requirements and any specialised review limitations.
Develop the office with a clear checklist
- Document one complete review, including file receipt, comparison and feedback.
- Trial the workstation and proof surface with the largest expected material.
- Obtain advice on the address, intended business use, foundations and drainage.
- Coordinate furniture, electrical work, window coverings and the client approach.
- Request an itemised proposal and confirm performance claims against documented product information.
Give visual decisions a professional setting
Explore office pods and ask for a Kiama proposal based on your review method. A disciplined office layout can make client communication more composed and keep active material available between appointments. Clear furniture dimensions, useful lighting controls and a complete installation brief turn an appealing garden building into a credible place for professional judgement, with the daily workflow guiding the design from the outset.
