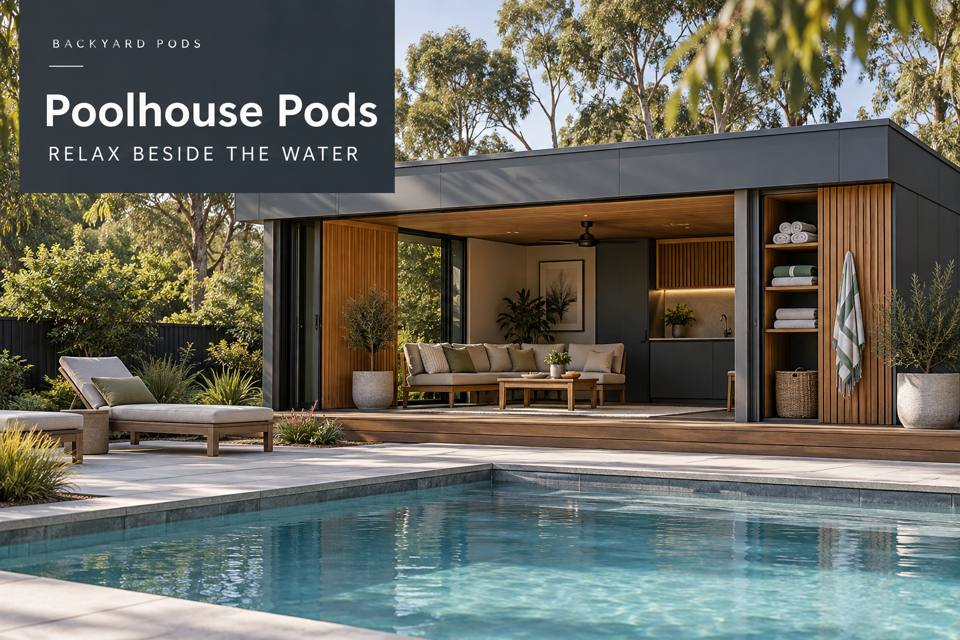
Plan a Kiama poolhouse with practical refreshment seating, clear circulation and a properly coordinated outdoor setting.
A poolside room can support more than storing towels. In Kiama, a poolhouse pod with a considered refreshment position can provide a pleasant place to pause, organise drinks and sit out of the strongest light. The arrangement should respect the way the pool area already works, including movement, supervision and the conditions around wet surfaces. Begin with the intended activities and have the complete pool setting assessed before deciding where the pod or terrace belongs.
Define what refreshments mean for the project
A small tray of drinks needs different facilities from a proposed kitchenette. State whether food preparation, refrigeration, plumbing or cooking equipment is intended. Those decisions affect the construction and service scope. Avoid treating a cabinet pictured in a promotional image as evidence that a specific facility is included or permitted.
Kiama's beaches and coastal scenery can inform a restrained outdoor palette, while the actual poolside position requires its own exposure assessment. Observe sunlight through the hours when the family uses the area. Record nearby trees, neighbouring windows and existing pool access. Discuss any proposed changes with the relevant professionals so the room and surrounding circulation are considered together.
Place seating outside the main movement route
For New South Wales poolhouse enquiries, show the occupied refreshment position, not just the empty furniture. Chairs and open cabinet doors should not create a pinch point between the home and pool. Choose the number of seats according to actual use and preserve a clear destination for bags and dry personal items.
| Poolhouse function | Practical benefit | Coordination point |
|---|---|---|
| Refreshment surface | Organises drinks and light serving | Proposed facilities and cleaning needs |
| Shaded seating | Offers a comfortable pause | Sun direction and occupied circulation |
| Dry storage | Keeps personal items away from splashes | Exposure and easy retrieval |
Have any pool-barrier implications assessed as part of the design. A new door, deck, furniture arrangement or landscape change can affect the wider setting and should not be resolved through guesswork. The installation team needs the surveyed relationship between the pod, pool and existing structures.
Specify materials for the intended exposure
Compare external cladding, furniture and floor finishes against supplier information for their proposed use. Ask how surfaces will be cleaned and maintained, especially where water and regular foot traffic are expected. A timber appearance alone does not establish suitability. Fixings, support details and construction interfaces should be defined by the responsible project professionals.
If electrical equipment is included, provide its specifications to a qualified electrician. Coordinate lighting so the refreshment area and approach are understandable after dark without unnecessary glare. Discuss ventilation and cooling for enclosed seating, then identify roof drainage and any equipment condensate route. Keep those systems separate from a purely decorative planting plan.
The poolside brief should record:
- Refreshment activities and all proposed appliances or connections.
- Usual seat numbers and the route through the pool area.
- Desired shade, privacy and storage for dry belongings.
- Cleaning routines and product maintenance expectations.
Plan the poolhouse as part of the setting
- Observe the existing pool routine and mark the busiest movement routes.
- Trial the refreshment surface and occupied seating positions outside those routes.
- Obtain professional advice on site conditions, permissions and pool-area requirements.
- Coordinate supports, terrace details, cladding, lighting and any proposed services.
- Compare complete quotations and check the finished setting against the agreed plan.
Add a thoughtful place to pause
Explore poolhouse pods with a clearly defined refreshment brief. A Kiama poolhouse can create an inviting garden feature when its seating, shade and storage fit the way the household uses the pool. Detailed planning makes the room more useful and gives the surrounding area equal attention. Request a proposal that identifies the pod, outdoor works and service responsibilities so the completed project feels coherent.
