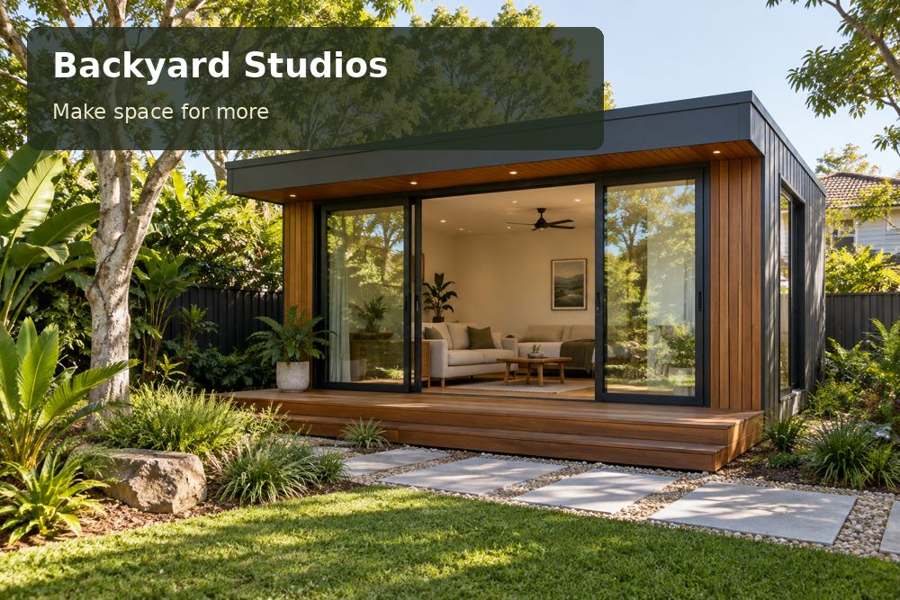
Plan a Lismore poster-design studio with a full-size proofing area, organised graphic references and a practical route for large printed work.
A poster must communicate at its finished scale, and a dedicated room in Lismore makes that easier to judge. A Lismore backyard studio can support community-poster design through digital work, full-size proof review and organised reference material. The project should provide a clear place to stand back from a composition, not merely a desk for producing it. An elegant garden room becomes a capable design setting when its working surfaces and wall space serve that purpose.
Relate the concept to a local arts setting
Destination NSW identifies Lismore's location beside the Wilsons River and its active arts community. Those local connections provide relevant context for a room devoted to visual communication. They do not establish the conditions of an individual backyard. The proposed site needs its own assessment, including levels, drainage, access and relevant hazard information before a building position is settled.
Compare New South Wales studio layouts by their ability to hold a full-size proof and offer viewing distance. A window can provide a garden connection, but broad glazing on every wall may leave nowhere to display an active design. Place the opening deliberately and retain a useful wall or suitable support for reviewing finished-scale work.
Separate production from evaluation
The digital workstation should accommodate the screens and input equipment used in the practice. Give files and notes a defined location beside the computer without filling the keyboard area. A separate proofing surface allows sheets to be handled and checked independently. If printing happens elsewhere, describe how proofs arrive and where they wait between revisions.
Large posters require a comfortable route through the entrance. Measure rolled and flat handling formats, including any protective boards. Storage should suit those formats rather than assuming every project fits a standard filing cabinet. Consider a place for approved work awaiting collection so completed designs do not disappear beneath the next round of drafts.
Compare proof-review methods
| Method | Design advantage | Space requirement |
|---|---|---|
| Full-height review wall | Shows the poster at its intended scale | Uninterrupted area and viewing distance |
| Large flat proofing table | Supports close inspection of print details | Full sheet plus handling edges |
| Movable display board | Allows different light and camera angles | Safe stored position and circulation |
A combination may be useful, but avoid overfilling the room. The project’s regular format should govern the fit-out. If only occasional work is very large, a flexible review support may be more proportionate than permanent furniture that consumes most of the floor.
Specify a useful visual environment
Review the lighting proposal with actual printed material. General illumination supports movement, while proof review needs light that reaches the work without disruptive reflections. Discuss window controls and the relationship between daylight and artificial fittings. Product-specific colour or performance claims require evidence; a carefully chosen sample is a better starting point than an unsupported promotional rating.
Coordinate electrical and communications provision through qualified installers. Environmental controls should suit occupancy and stored materials, with clear servicing access. The building's preparation, foundation and water-management strategy must be based on the address. Exterior cladding, roof fittings and door details should also be documented so attractive craftsmanship is supported by an understandable installation and ownership plan.
The poster-design brief should contain:
- Largest routine proof and display-board dimensions.
- Screen, printer and communications equipment.
- Routes for incoming and collected finished work.
- The intended review lighting and camera positions.
Five decisions for a proof-ready studio
- Follow a representative poster from digital drafting through print review, revision and final collection.
- Measure the full-size proof and map its handling route from the garden entrance to the review position.
- Obtain appropriate site advice covering approvals, relevant hazards, ground conditions, drainage and service requirements.
- Compare workstation, storage and display arrangements using the actual project format and lighting needs.
- Request an itemised proposal that defines building work, fit-out, installation and handover documentation.
A garden room that helps messages become clear
A Lismore poster studio should allow the designer to produce and judge work with equal confidence. Browse backyard studios and request a proposal based on full-size proofs and the creative workflow. Measured review space, practical handling and organised storage give a compact room the capability to support purposeful visual communication.
