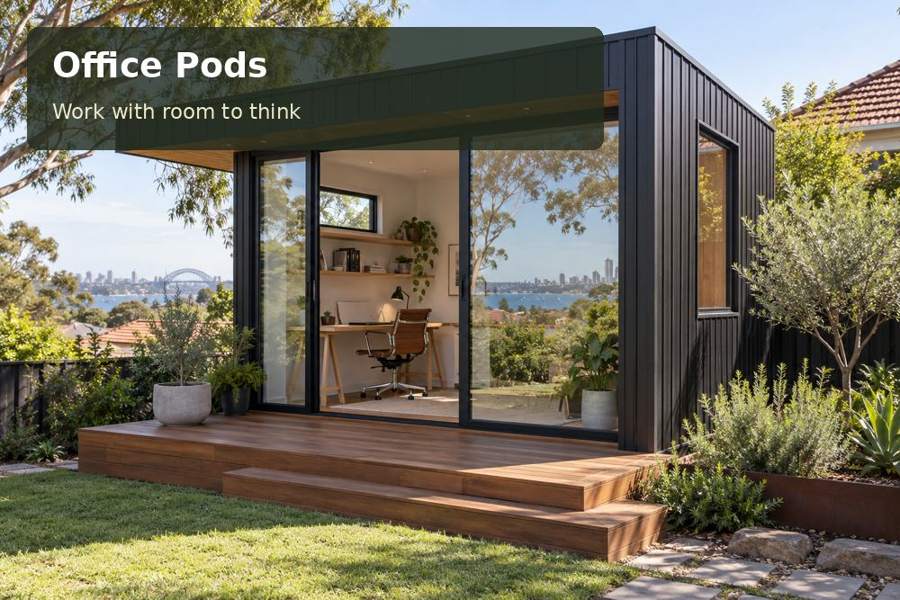
Create a Lismore garden office for mapping, fieldwork notes and careful record keeping, with measured storage and a practical transition from outdoors.
Maps and fieldwork journals ask more of a workspace than an ordinary laptop desk. Sheets need room to unfold, observations need a consistent filing method, and equipment arriving from outdoors needs a sensible landing place. An office pod in Lismore can bring these activities into one purposeful room. Design the space around the way information moves from a notebook to a checked record, rather than filling it with furniture first and trying to fit the work afterwards.
Let Lismore inform the working brief
NSW Government describes rainforest, wetlands and butterfly habitat among Lismore's local walking experiences. These varied landscapes offer a meaningful setting for a workspace devoted to recording observations. A garden office does not need to imitate a visitor centre: a restrained material palette, usable daylight and organised references can establish its identity more effectively.
Keep the building project grounded in the particular address. Photograph garden levels, existing paths and the relationship between the proposed room and the house. Record where water travels after rain. Ask the project team to establish suitable supports, site constraints and drainage arrangements before fabrication; a view of planted ground does not establish its engineering suitability.
Separate incoming material from finished records
Place a small arrival surface near the entrance for a closed field bag and ordinary outdoor accessories. It should not become the permanent home for damp clothing or muddy footwear. Describe a separate drying or cleaning arrangement outside the paperwork area, with appropriate surfaces and drainage considered in the project scope.
The main table should accommodate your largest working map while leaving space for notes. Test this using the actual sheet, an occupied chair and any nearby cabinet doors. A table that looks generous when empty can quickly become restrictive once documents and equipment are spread across it. Protect the exit route from both chair movement and temporarily opened storage.
Compare storage by document format
| Collection | Suitable arrangement | Detail to measure |
|---|---|---|
| Folded maps | Labelled drawers or upright files | Largest folded size and retrieval clearance |
| Unfolded working sheets | Clear review table | Complete sheet spread with notes beside it |
| Bound journals | Supported shelving | Book height, depth and accumulated weight |
| Digital records | Dedicated workstation | Equipment footprint and secure backup routine |
A carpenter can translate these measurements into practical joinery. Specify rounded or neatly finished edges where hands regularly reach, drawer stops and the intended loading of shelves. Keep the latest journals within easy reach while separating completed work from active projects. A clear register can help prevent the same observation being filed in several places.
Coordinate light, comfort and data
Your Home explains that orientation and shading should respond to the local climate and seasonal sunlight. For this office, consider where daylight falls on an unfolded map and whether reflected light makes fine markings difficult to read. Assess a seated working position and a standing review position before deciding on glazing and coverings.
An electrician can coordinate general lighting, a separate task fitting and outlets with the final furniture plan. Test the proposed internet connection at the garden location if large files, collaboration or online mapping services are central to your work. Secure records and backups need an operating routine as well as a convenient connection.
For New South Wales projects, describe actual occupation hours and visitor numbers to the advisers. Coordinate insulation, ventilation and any air conditioning with storage walls and maintenance access. Include condensate disposal in the service discussion. Preserve accessible controls so that adjusting the room does not require moving a stack of documents.
- Allocate one labelled location for each active field project.
- Keep reference publications separate from original observations.
- Store maps away from routine splashes and cleaning equipment.
- Provide a clear surface for checking dates and document versions.
- Choose finishes that suit the intended cleaning method.
Move from survey to useful workspace
- Record the largest maps, journal collection and equipment used in a typical session.
- Sketch the entrance, incoming-material surface and occupied review table together.
- Arrange assessment of access, foundations, water management and the proposed building use.
- Coordinate joinery, glazing, electrical work and delivery responsibilities before ordering.
- Trial a complete workflow from arriving with notes to filing the checked records.
Delivery deserves its own review. Measure gates, turns and overhead obstructions along the actual construction approach, and identify a realistic unloading position. Discuss whether the chosen fabrication arrangement suits that route. Landscaping and a terrace can complete the transition to the garden, provided they retain drainage and maintenance access.
Give your observations a permanent working home
Explore the office pods range with photographs, measured document formats and a clear account of how the room will be used. A considered Lismore office can turn scattered notes into an orderly working collection. Practical joinery, controllable lighting and a well planned arrival sequence give the project value that lasts beyond its first impressive photograph.
