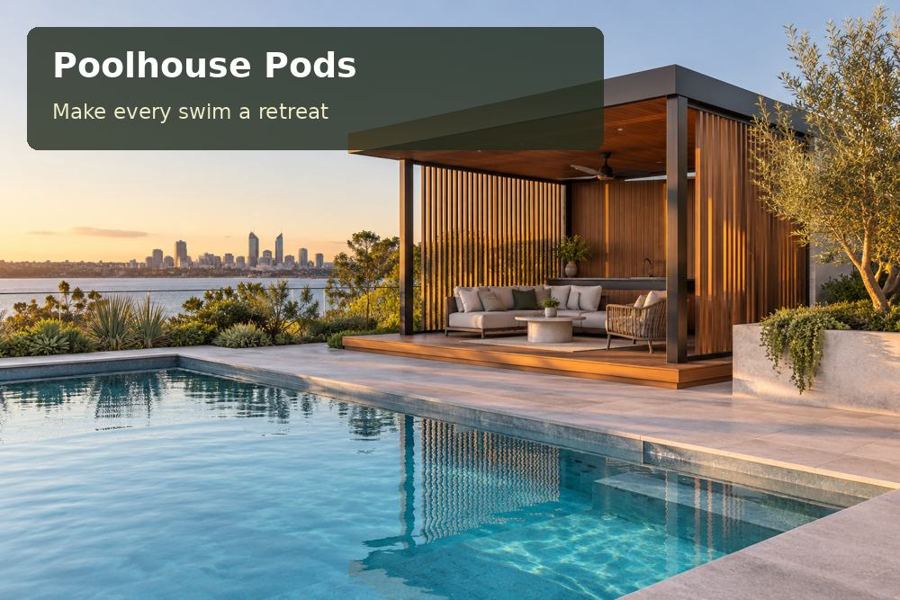
Explore Lismore poolhouse planning with address-specific land advice, documented drainage and carefully coordinated site levels.
A poolhouse in Lismore should begin with a documented understanding of the property, especially where water and ground levels influence its suitability. Lismore's setting beside the Wilsons River is a defining part of the city. For a backyard pavilion, that context makes address-specific investigation a valuable first design step. The goal is an inviting leisure room supported by clear site evidence, rather than a finished architectural image followed by difficult questions about where it can stand.
Gather the information before choosing the footprint
Ask the relevant council or qualified adviser which land information applies to the address. Flood-related constraints, other planning controls and any existing site reports need to be assessed for the actual property. Do not infer a site's requirements from a general description of Lismore. A location elsewhere on the block may have different relationships with access, services or measured levels.
Prepare a survey and record where the pool, house and proposed pavilion sit relative to one another. Include retaining elements, drainage points and the route used for installation. This information helps advisers test realistic options. A pod's finished floor level, foundation strategy and approach path should emerge from the coordinated assessment, not from a preference for a particular appearance.
Design water routes as visible project decisions
Roof water, surface runoff and poolside drainage each need an appropriate arrangement. Ask the designer to identify their routes and lawful destinations. A garden bed is not automatically a drainage solution, and a raised room does not eliminate the need to consider water movement below it. External levels should be shown in section where the relationship is complex.
For poolhouse pods proposals in New South Wales, compare the documented site work and division of responsibilities. Who designs drainage, who installs it and who confirms the final levels? These questions can substantially affect the completed scope. The Wilsons River's presence is local context, not an engineering conclusion about your backyard. Decisions should follow qualified advice and the information applicable to the address.
Let the interior grow from the settled site
Once the viable location and use are understood, develop a welcoming room with a measured seating plan. Select views towards garden planting or an attractive part of the pool without exposing changing space. Clean towel storage, a useful bench and simple lighting can give the pavilion a clear everyday purpose. Choose materials using documented suitability and maintenance guidance for the actual exposure.
The pool barrier requires coordinated professional review with the building, terrace, steps and furniture shown. Obtain approval advice for the proposed poolhouse functions, including any bathroom or refreshments area. Discuss the whole building envelope and ventilation if an enclosed lounge is intended. Delivery arrangements should then reflect the agreed site, with equipment access and reinstatement included. Practical evidence allows the architectural design to proceed with a clearer basis.
Information that shapes the pavilion
| Site information | Design use | Responsible confirmation |
|---|---|---|
| Address-specific land constraints | Establish a viable location and scope | Council or relevant qualified adviser |
| Measured levels | Coordinate floor, path and terrace | Survey and designer review |
| Proposed water routes | Plan drainage and external interfaces | Appropriate drainage and approval advice |
Bring useful records to the enquiry
- Supply existing property reports rather than relying on a verbal site description.
- Photograph drainage points and retaining edges from several directions.
- Identify the pool equipment and service routes that must remain accessible.
Develop the evidence-led project
- Obtain relevant address information and assemble existing site records.
- Survey the relationship between house, pool and candidate pod positions.
- Ask advisers to establish a viable use, location and approval pathway.
- Coordinate foundations, water routes and the reviewed pool safety arrangement.
- Develop the interior and agree the complete delivery and external-work scope.
- Check constructed levels and completion records before using the pavilion.
Request a proposal grounded in the property
A Lismore poolhouse is most persuasive when its site strategy is understood before the exterior is finalised. Provide the relevant reports, survey and preferred leisure activities to the consultation. Seek a proposal that connects verified land information with practical design, giving the inviting garden room a clear and properly documented foundation.
