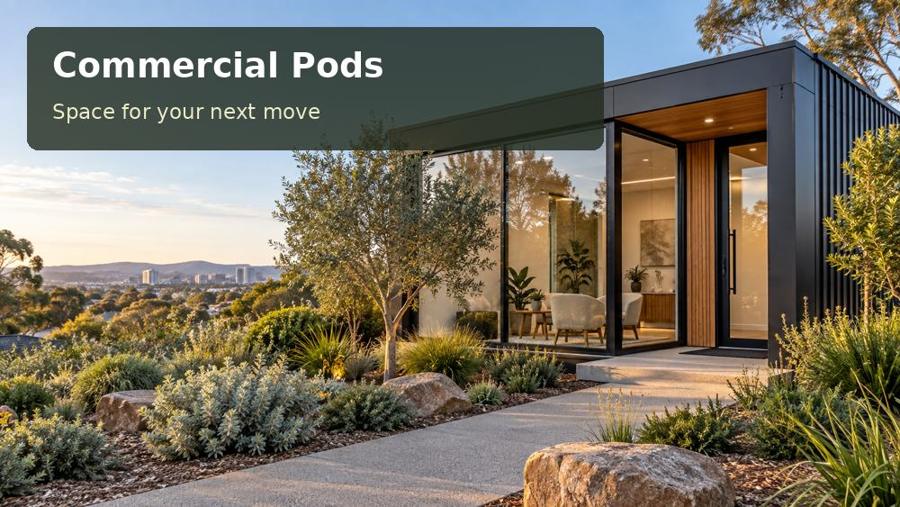
Create a Maitland learning pod with realistic attendance, usable course materials and a flexible layout that supports discussion as well as presentation.
A small staff learning room should help participants understand and discuss the material, not simply provide rows of chairs. A commercial pod in Maitland can offer a focused setting for induction, refresher sessions or collaborative learning when its layout follows the intended method. The number of people, the format of resources and the role of the facilitator need to be stated before furniture is ordered. A room can be compact and capable without pretending that every training activity has the same requirements.
Describe the lesson before the room
Identify whether participants mainly watch a screen, read documents, discuss examples or undertake a practical demonstration. These activities create different space needs. Define ordinary attendance and any visitor pattern, including where people place bags and how they enter during a session.
Maitland's heritage and arts setting supplies the local context. At the business address, inspect the arrival route and relationship with existing work areas. A learning room should not depend on passing through unrelated private or operational spaces without that arrangement being considered.
Check visibility from every occupied seat
Place the screen or presentation surface where the actual participants can use it. Trial sight lines with people seated, rather than relying on a view from the doorway. Include paper resources on the table if the session uses them simultaneously.
| Learning activity | Practical provision | Trial to complete |
|---|---|---|
| Presentation | Readable shared display | Visibility from each intended seat |
| Discussion | Comfortable participant arrangement | Speaking and listening without obstructed movement |
| Resource review | Useful individual surface | Open course documents and notes |
| Demonstration | Defined teaching position | Actual object or equipment footprint |
A flexible table arrangement can support changing sessions, but flexibility should have a clear purpose. Identify where furniture goes when moved and whether that resting position leaves the room usable. Avoid choosing folding pieces only because they appear space-saving when unoccupied.
Keep session resources traceable
Store current resources separately from old course versions. A labelled cabinet can make setup convenient if the contents follow the programme's actual structure. Specify document formats and the weight of retained material to the carpenter or furniture supplier.
A small preparation surface can help the facilitator place materials in order before people arrive. It should remain available rather than becoming a permanent overflow shelf. Include a straightforward destination for used resources and returned equipment after the session ends.
- Identify the current version of course material.
- Provide a clear place for participant belongings.
- Keep access to controls outside occupied seating.
- Agree how the room returns to its normal arrangement.
Coordinate technology and attendance
Test data connections and presentation equipment at the proposed pod position. An electrician can plan outlets and lighting around the complete learning layout. Review glare on the display while ensuring paper resources remain readable.
For New South Wales commercial proposals, explain attendance, use and operating hours accurately. Project advisers should assess the building arrangement and relevant site requirements. Ground levels, supports, water disposal and service responsibilities need coordination before manufacture.
Comfort should reflect the number of people and the session length. Discuss ventilation, shading and any heating or cooling equipment alongside the furniture. Preserve maintenance access once resource storage is filled. Construction delivery should have a recorded unloading location and realistic final approach through the site.
Establish the learning pod in five stages
- Define attendance and the teaching activities used most often.
- Trial every occupied seat with real presentation and paper material.
- Plan preparation, resource storage and post-session reset.
- Coordinate assessed commercial use, technology, comfort and installation.
- Run a complete representative session before standardising the room setup.
Explore commercial pods with an actual learning plan and participant count. A Maitland staff pod can provide a more effective professional setting when presentation, discussion and resource handling are supported by a measured, understandable arrangement.
