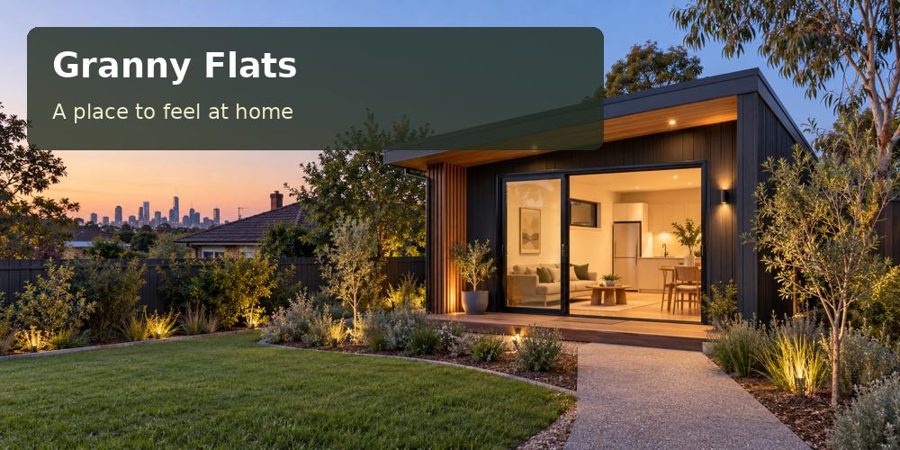
Create a Maitland granny flat with a useful garden outlook, comfortable sofa placement and privacy considered from the resident's occupied position.
A garden-facing sitting room can make a compact dwelling feel connected to the home around it. In Maitland, that connection should be designed for the resident's everyday comfort rather than for the largest possible glazed wall. Seating, privacy, light and the route through the dwelling need to work together. Begin with the person who will live there: their preferred chair or sofa, the hours they relax and the belongings they like to keep close.
Look out from the actual seat
Mark the sitting position at full size and assess the view from seated height. A window that looks impressive on an elevation may reveal a fence, frequently used path or neighbouring room when occupied. Decide which part of the garden is genuinely enjoyable and where coverings will be needed.
Maitland sits within the Hunter River setting. On an individual property, the garden's levels and established shade control the project more directly than regional scenery. Have site conditions assessed before deciding how the dwelling and any outdoor landing meet the surrounding ground.
Fit relaxation within the whole dwelling
The sitting room belongs to a complete living arrangement. Describe intended occupancy, sleeping, cooking and washing functions to the advisers before selecting a building. A model described as a granny flat does not establish the suitable arrangement or approval for a particular address.
| Living detail | Resident benefit | Trial before approval |
|---|---|---|
| Sofa or chair | Comfortable daily relaxation | Occupied posture and full movement |
| Side surface | Keeps small belongings reachable | Actual items and access |
| Garden window | Provides a chosen outlook | Seated privacy and changing light |
| Circulation | Connects daily functions | Movement while furniture is occupied |
Include a reclining action or foot support where the resident uses one. Do not draw the furniture only in its neat stored position. The route to the kitchen, bedroom and entrance should remain practical without repeatedly shifting a table.
Keep storage close but restrained
A modest cabinet can hold books, small electronics or personal belongings. Measure these contents and consider how doors open beside the seat. A carpenter can coordinate shelf support and accessible handles with the resident's preferences.
Avoid filling the room with furniture that exists only to match a visual style. Each piece should have a clear function. Leave the garden outlook available without requiring it to be permanently bright or exposed, and keep controls reachable from the normal seated position.
- Identify the belongings used during an ordinary evening.
- Separate daily storage from reserve household supplies.
- Retain clear routes when every main furniture piece is occupied.
- Keep window operation and maintenance access available.
Design comfort around daily occupation
Assess afternoon and evening light at the selected seat. Adjustable coverings and considered shading can offer more useful control than a fixed assumption about the room's orientation. Review glazing, insulation and ventilation as connected decisions.
An electrician can coordinate general lighting with a separate reading or task fitting if needed. Locate comfort equipment so it can operate and be serviced without dismantling storage. The room should remain pleasant during normal occupation, not just during a brief inspection.
For New South Wales dwelling proposals, coordinate foundations, water-management arrangements and service responsibilities with the project team. Record gates, unloading space and the final delivery approach. The outdoor connection should be included in the scope rather than treated as decoration added after installation.
Develop the garden sitting room
- Record the resident's preferred seating and relaxation routine.
- Check the outlook, privacy and sunlight from occupied height.
- Trial furniture movement within the complete dwelling arrangement.
- Coordinate assessed use, storage, services and garden levels.
- Test an ordinary evening before finalising smaller accessories.
Explore granny flats with the resident's actual furniture dimensions. A Maitland granny flat can offer a generous sense of home when its garden-facing sitting room provides a useful outlook without compromising privacy or everyday movement.
