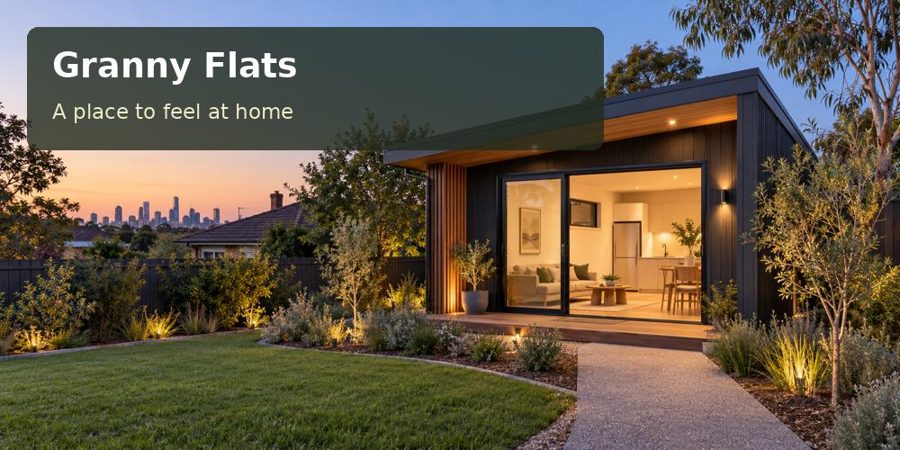
Explore a Maleny granny flat with a carefully surveyed footprint, compact service routes and terraces designed around the existing garden.
A granny flat in Maleny can provide an independent home while allowing an established garden to remain a central part of family life. The strongest Maleny proposal starts with a modest footprint and a clear understanding of the land. Building position, access and service routes should be selected together, so a small dwelling does not create an unexpectedly large disturbance around it.
Begin by identifying what the household wants to retain: a productive garden, shade tree, open view or favourite sitting place. Then test the dwelling against those priorities. A slight rotation or a different entrance position can sometimes preserve a valued garden relationship without making the internal plan complicated.
Survey the whole approach
Measure the land between the street and the proposed building, not only the footprint. Changes in level, narrow turns, existing structures and soft ground can influence delivery and site work. Ask the transport and installation team to evaluate the actual route before manufacture is committed.
Sunshine Coast Council offers planning, building and development enquiries, including property information tools. Use the relevant current controls for your address and intended residence. The site's zoning and applicable overlays should guide the investigation; a broad description of Maleny does not establish what can be built on an individual lot.
Where the ground falls, coordinate structural and geotechnical advice with the architectural proposal. Avoid using retaining walls as an automatic answer to every level change. Compare the excavation, drainage, garden and access implications of each foundation strategy before selecting it.
Make the garden connection deliberate
A terrace should have a particular use and a carefully judged relationship with the land. Consider a small dining place overlooking retained planting, or a sheltered chair near the living room. Its floor level, stairs or other access provisions need to suit the resident, with structural design included in the overall project.
| Garden priority | Design response to examine | Detail to resolve |
|---|---|---|
| Retain established planting | Adjust footprint and service routes | Specialist tree advice |
| Preserve an open outlook | Orient a principal living window | Privacy and glare |
| Limit unnecessary excavation | Compare foundation strategies | Engineering and drainage |
| Keep gardening practical | Separate household and work routes | Path surfaces and levels |
Lighting can make the approach legible without illuminating the entire garden. Place fittings where they serve doors, changes in level and walking surfaces. Use professional electrical advice and consider how the light is seen from the main house and neighbouring property.
An interior for independent daily life
The home should accommodate real furniture, including storage for items the resident already owns. A compact kitchen can be practical when benches, drawers and appliance doors are planned together. Allow a comfortable place for meals and visitors rather than expecting every activity to occur on the sofa.
Bring plumbing decisions into the layout early. Confirm the service arrangement and any site-specific wastewater requirements with qualified professionals. Where existing infrastructure is involved, its suitability needs assessment; proximity to the main house does not prove that capacity or connection arrangements are adequate.
In Queensland, the proposed dwelling and its occupation must follow the relevant property-specific planning and building requirements. Compare granny flats offerings through a scope that explains approvals, foundations, delivery and utility work. A building delivered in one piece remains part of a larger site project.
Useful questions for the proposal
- Which garden features are retained and protected during work?
- How will roof water and surface runoff be managed lawfully?
- Where can trades reach equipment after landscaping?
- What needs removal or temporary alteration for installation?
- How does the resident reach the home comfortably after dark?
Develop the brief in five steps
- List the garden features and household relationships that matter most.
- Obtain a survey and check current controls for the particular property.
- Compare placement, foundation and terrace options against those priorities.
- Coordinate service capacity, drainage, access and installation planning.
- Confirm the required approvals and documented scope before work begins.
A measured addition to family land
A considered Maleny granny flat offers independence through a home that relates calmly to its garden. Accurate levels, restrained site works and coordinated connections make that ambition practical. Request a tailored proposal with site photographs, available measurements and the resident's needs, and ask for the building and landscape implications to be shown together.
