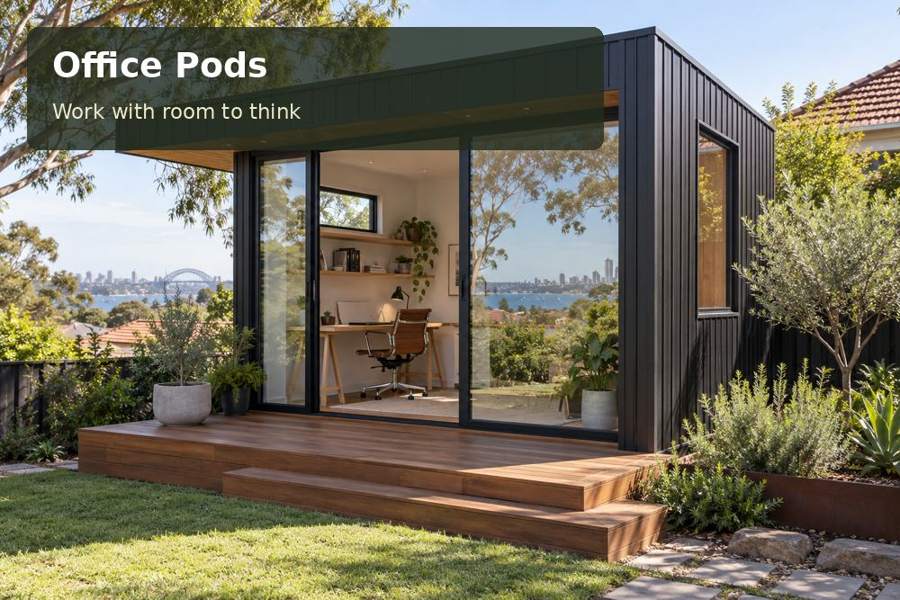
Plan a Maleny office pod with access checked early, a coordinated installation method and a focused interior that suits the garden site.
A garden office in Maleny becomes a practical project when delivery and assembly are considered before the final building is selected. For a Maleny office pod, the route from road to footprint may influence module size, installation method and the amount of site preparation required. A clear access plan allows the design to develop with confidence. The finished room can then offer a composed professional setting without leaving essential logistics to the last moment.
Distinguish a regional road from the final approach
The council-operated Mary Cairncross Scenic Reserve gives directions to Maleny via Landsborough-Maleny Road and Mountain View Road. Those routes provide local context for the area's hillside setting, but they do not establish the suitability of a delivery vehicle for a specific property. The final driveway, gate and working area need direct assessment by the project’s transport and installation specialists.
As you compare Queensland office possibilities, record the dimensions of access constraints. Include overhead vegetation, existing structures and changes in driveway level. A pod’s internal plan may be excellent while its proposed delivery method remains unresolved. Ask the supplier to review the route before presenting a firm installation approach or relying on a generic access allowance.
Compare fabrication and site assembly
A completed module can concentrate work away from the garden, but it requires suitable transport and lifting arrangements. Component-based assembly may offer another approach where access is constrained, while introducing different needs for storage, trade access and weather management. Neither method is universally better. The appropriate choice depends on the actual building, route, site and installation sequence.
Request a written explanation of what will happen on site. Identify the areas needed for equipment and materials, who coordinates temporary protection and how disturbed surfaces are reinstated. Confirm whether fences or gates need alteration and whether those works are included. A well-defined sequence makes the project easier to compare and prepares the household for the installation period.
Questions for the installation comparison
| Method or provision | Potential advantage | Evidence to request |
|---|---|---|
| Delivered finished module | Limits some on-site fabrication | Assessed transport and placement route |
| Components assembled on site | May accommodate different access limits | Assembly, storage and protection plan |
| Preparatory access works | Creates a workable installation area | Scope, responsibilities and reinstatement |
The comparison should address the complete process rather than module appearance alone. Ask for assumptions to be recorded clearly. If a quoted approach depends on a gate removal or special lifting operation, that dependency belongs in the proposal.
Let site planning improve the office
Delivery constraints can reveal useful design opportunities. A narrower room may preserve planting and still provide a generous linear workstation. A different orientation may improve the doorway and the house-to-office route. Develop these options with a measured furniture plan so logistics do not accidentally reduce the room’s everyday usefulness.
Coordinate foundations and finished floor height with the site's assessed levels and drainage. The structural team should determine the appropriate supports from project information. Services also need an agreed route before installation, including electrical work and communications provision by qualified professionals. Inside, arrange light, storage and environmental controls for the actual working hours rather than accepting a generic display fit-out.
Prepare an access dossier with:
- Gate and driveway measurements.
- Photographs of turns and overhead obstructions.
- The proposed equipment and material staging area.
- Details of surfaces requiring protection or reinstatement.
Five steps to an installation-ready office
- Document the entire route from the street to the proposed footprint, including measured constraints and changes in level.
- Ask the supplier’s installation specialists to compare appropriate delivery or assembly methods for the chosen concept.
- Obtain qualified advice on site preparation, approvals, foundations, drainage and service requirements.
- Refine the furniture plan and orientation alongside the installation sequence and garden connections.
- Request a proposal listing assumptions, access works, transport, placement, fit-out and reinstatement responsibilities.
A clear route to a purposeful workspace
A Maleny office pod should be designed with its arrival on site and its daily use equally well resolved. Browse office pods and request a proposal supported by measured access information. Careful logistical planning allows the architecture, interior and garden setting to develop into one coherent professional workspace.
