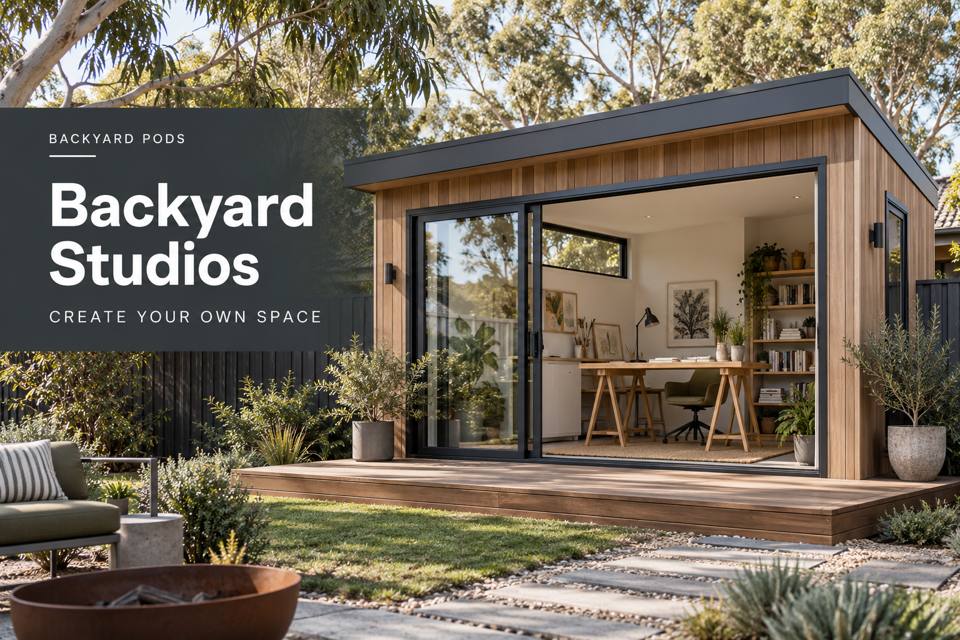
Digital illustration often needs more than a screen.
Explore Backyard Studios in McCracken with this specific use in mind.
Digital illustration often needs more than a screen. A McCracken studio can bring drawing devices, printed references and client review into one considered workspace. The room should support switching between these formats comfortably while keeping the reference collection accessible and the main desk free for active work.
Draw around the actual equipment
Place the drawing device, keyboard and frequently used controls on a temporary desk. Test the arm movement required for a typical session. An attractive narrow bench may leave too little working depth once the equipment is installed. Record screen dimensions and support requirements so the joinery provider can show the complete setup, including cables and the user's seated position.
Create a legible reference display
Decide whether references will be pinned, clipped or stored in sleeves, and nominate a mounting method appropriate to the materials. Keep the display visible from the drawing position without forcing an awkward turn. Separate current project images from archived references. A clearly defined display edge helps prevent the working wall gradually covering controls, glazing or access needed for maintenance.
Manage screen light and garden outlook
Study window reflections with the selected screen in its proposed position. Adjustable shading can retain a useful outlook while allowing more consistent drawing conditions. Discuss task lighting for paper review separately from screen-focused work. The designer should consider the room's occupied arrangement: a bright window behind a seated reviewer affects the experience differently from an empty studio photographed towards the garden.
Make client review easy to reset
Provide a review position where the illustrator can show work without surrendering the drawing surface to bags and papers. Agree how confidential project material will be stored or cleared before a visit. Electrical and data provision should follow the chosen devices. Keep a written equipment schedule so replacing a screen or adding a reference printer can be considered against the original service plan.
◈ Assess the garden connection
The McCracken enquiry should show the daily route for portfolios and visiting reviewers on the same drawing as the proposed footprint. Walk the approach with the normal load and record obstacles, gates and surface transitions. Coordinate finished floor height with assessed support and surrounding ground falls. A terrace, if included, needs its own defined extent and connection details. The project team should assess actual soil and exposure rather than treating a suburb as a construction specification. Keep planted boundaries, service access and household animals in the preparation discussion.
Coordinate fabrication, services and handover
The construction brief should connect the drawing desk, monitor supports and reference-wall components with the actual transport and assembly plan. Confirm the provider's delivery method, staging area and access checks before finalising the schedule. Relevant advisers need an equipment list for drawing devices, network connection and paper-review lighting; generic service allowances may not describe the intended room. Have the carpenter or fit-out designer show a seated illustrator with the reference display and visitor position in use with storage in use. Request a completion review that records material finishes, service access and care guidance so the owner understands what was supplied and how it is maintained.
▦ Compare the project decisions
| Priority | Brief information | Practical review |
|---|---|---|
| Drawing setup | Device, controls and seated reach | Test a representative illustration task |
| Reference wall | Current images and chosen mounts | Preserve control and glazing access |
| Review position | Visitor seat and presentation screen | Reset without moving drawing equipment |
Keep these priorities visible
- Drawing setup: Device, controls and seated reach. Test a representative illustration task.
- Reference wall: Current images and chosen mounts. Preserve control and glazing access.
- Review position: Visitor seat and presentation screen. Reset without moving drawing equipment.
✓ Prepare the enquiry step by step
- Measure the illustration equipment in its normal working arrangement.
- Test the reference display from the seated drawing position.
- Observe window reflections on the selected screen.
- Prepare the device and data schedule for relevant trades.
- Review the layout with both creator and visitor present.
Related local project guides
For the complementary workshops decisions in McCracken, compare McCracken Workshops for Upholstery Hand-Sewing with Separate Clean Fabric Storage.
For a different backyard studios use in Port Elliot, review Port Elliot Backyard Studios for Botanical Drawing with Controlled Daylight.
Summary and next step
A digital illustration studio works best when screen, paper and conversation have clear relationships. Use real equipment dimensions, keep references legible and control reflections. The resulting brief supports sustained creative work and a professional review experience within a compact garden room. Bring the completed checklist to your McCracken backyard studios enquiry, with the property measurements and equipment list. Compare the backyard studios range and the South Australia pages against that brief.
Regional references
For local landscape context, consult the council regional information. The Victor Harbor regional climate record offers background for seasonal planning; it does not establish the proposed property's exposure or construction requirements.
