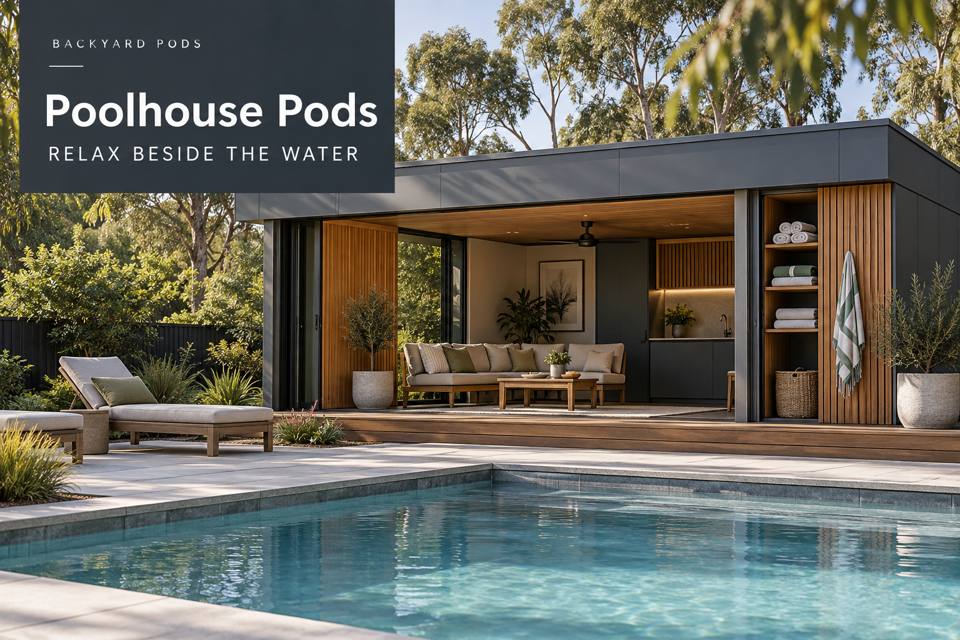
Plan a Melbourne poolhouse terrace interface with measured furniture, clear door movement and a professionally reviewed relationship to the pool arrangement.
The edge between a poolhouse and terrace is an important part of how the space is used. In Melbourne, furniture should support conversation and movement without confusing the route between inside and outside. Begin with the actual doors, intended seating and belongings carried through the opening. A coordinated interface can make the building feel welcoming, while its levels, drainage and pool relationship require appropriate professional review.
◈ Draw the opening in its usable condition
Melbourne's varied urban settings mean the proposed garden site needs its own assessment. A compact courtyard and a larger residential yard offer different access and exposure conditions. Photograph the intended terrace edge and record existing surfaces, barriers, gates and house routes. Qualified advisers should review the poolhouse within the complete pool arrangement before furniture positions are fixed.
Show doors fully open, people passing and seats occupied. Include the dimensions of cushions or other items that alter the furniture's footprint. An apparently generous terrace can become restrictive when chairs are pulled away from a table. Test the movement of someone carrying a tray or bag rather than relying only on the empty plan.
Match furniture to the actual exposure
Ask suppliers about intended use, material durability and care in the specific setting. Exposure depends on the address and shelter, not merely the city name. Review fixings, replaceable components and finish maintenance. The design should not assume that a furniture item is suitable because it appears in an outdoor promotional photograph.
Give loose accessories a defined storage destination. A cluttered terrace edge can undermine otherwise clear circulation. If furniture moves between sessions, describe where it goes and how it is carried. Do not treat the doorway as a temporary store. The interior and external seating should share a practical reset routine that household users can maintain.
▦ Coordinate the terrace interface details
| Detail | Everyday value | Review with professionals |
|---|---|---|
| Open doorway | Connects inside and outside | Full operation and movement |
| Occupied furniture | Supports intended seating | Real footprint and chair travel |
| Surface junction | Forms the terrace edge | Levels and drainage design |
| Accessory storage | Keeps the route orderly | Clear destination and carrying method |
Treat levels and services as design work
The threshold, surface falls and external drainage need site-specific assessment. Furniture cannot correct an unresolved water path or unsuitable level change. Ask the project team to coordinate terrace construction and the poolhouse supports. General lighting should clarify intended movement, with electrical installation handled by qualified professionals for the actual environment.
For a Victoria poolhouse, accurately describe activities and all proposed services. Obtain advice about the pool interface and intended building use. Ground preparation, support design and installer transport need coordination alongside the terrace. Request a scope that identifies who completes each external task and how connections to the building are finished and documented.
The terrace brief should include:
- Door type and its complete usable opening arrangement.
- Furniture dimensions in occupied rather than stored positions.
- Supplier guidance for materials and exposure conditions.
- The reset routine for accessories and movable seating.
✓ Review the edge through practical trials
- Record the existing pool arrangement and proposed terrace position.
- Draw the door open with furniture and people in use.
- Trial carrying routes and accessory storage destinations.
- Coordinate materials, drainage and professional pool-related advice.
- Compare complete building and terrace scopes with clear responsibilities.
Make the connection feel purposeful
Explore poolhouse pods with the terrace edge planned as a working part of the property. A Melbourne poolhouse can offer persuasive comfort when inside and outside furniture supports clear movement. Measured layouts, suitable materials and professionally coordinated external details give the project substance beyond an appealing garden view.
