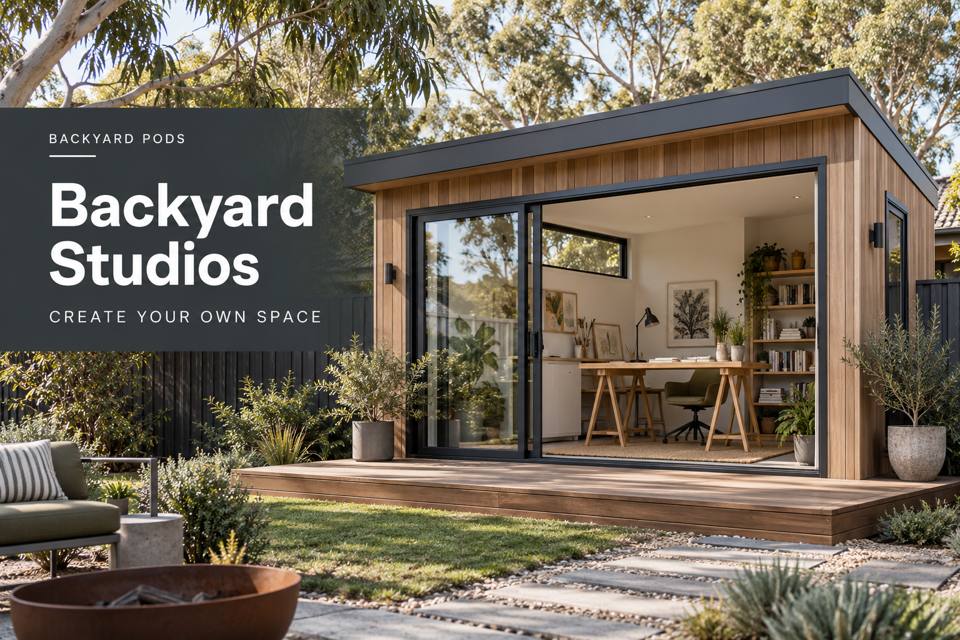
Plan a Mildura studio entrance with measured arrival space, coordinated shade and a clear connection to the creative room inside.
The entrance to a creative studio influences how easily a session begins. In Mildura, a backyard room can feel welcoming when the approach, temporary belongings position and transition indoors are planned together. The design should respond to actual orientation and use rather than rely on a decorative porch alone. A clear entrance can protect the working routine from clutter and make the whole building feel purposeful from the garden.
◈ Follow arrival with creative materials
Mildura's Murray River setting provides a distinctive regional backdrop. The studio's particular garden may have its own trees, surface changes and neighbouring views. Walk the proposed approach carrying the materials normally brought to a session. Identify where a person pauses, opens the door and puts down a bag or board. These movements reveal useful design questions before the footprint is fixed.
Measure the largest ordinary item carried through the entrance. A drawing board or rolled material can need different clearance from a person walking empty-handed. Review the doorway in its fully usable condition, with furniture and users shown inside. Installer delivery access also needs assessment; it should not be confused with the everyday approach used by the creator.
Coordinate shade and the threshold
Ask the designer to consider shade, glazing and the room's comfort as related decisions. An overhang or other external element must be appropriate to the building and site, with relevant professional review. Its visual effect is only one part of the proposal. Discuss actual exposure, drainage and the way the entrance connects to external surfaces.
A small landing surface can receive suitable ordinary belongings if it serves the arrival sequence. It should not narrow circulation or become permanent overflow storage. Ask the carpenter about dimensions, support and finishes. If seating is proposed, test its occupied footprint and purpose rather than treating every entrance bench as universally useful.
▦ Connect the entrance elements
| Element | Working benefit | Detail to assess |
|---|---|---|
| Garden approach | Brings materials to the room | Carrying route and surface changes |
| Shading element | Forms part of the comfort design | Orientation and professional requirements |
| Doorway | Allows ordinary and larger items through | Complete operation and clearance |
| Temporary landing | Supports arrival without clutter | Actual belongings and circulation |
Make the interior continue the same sequence
Place storage for arriving materials near their next working destination. A studio should not require carrying a bag across a crowded desk merely to put it away. Coordinate general light and controls at the first standing position. Electrical work needs qualified installation, and any creative process with specific equipment or product requirements should be accurately described for relevant advice.
For a Victoria proposal, obtain address-specific assessment of intended use, levels, stormwater, supports and transport. Ventilation, insulation and heating or cooling should respond to the occupied schedule and building. Preserve maintenance access after fit-out. The scope should identify external entrance works and connections so a finished approach is not left implied by the shell price.
Useful entrance-brief details include:
- The largest materials brought into the room during normal use.
- Actual shade and exposure at the intended property location.
- Door movement beside temporary belongings and occupied furniture.
- Responsibilities for paths, threshold details and service installation.
✓ Prepare the creative entrance in stages
- Walk the proposed route with representative bags and materials.
- Measure carrying clearances and the first indoor standing position.
- Review shade and threshold design with appropriate professionals.
- Coordinate storage, lighting and the complete building scope.
- Request an itemised proposal for the shell and entrance works.
Begin each session with a considered arrival
Explore backyard studios with the entrance treated as part of the creative workflow. A Mildura garden studio can offer persuasive everyday comfort when arrival, shade and storage connect clearly. Measured details and coordinated craftsmanship give the building practical character, supporting a room that is inviting from its approach through to the working surface.
