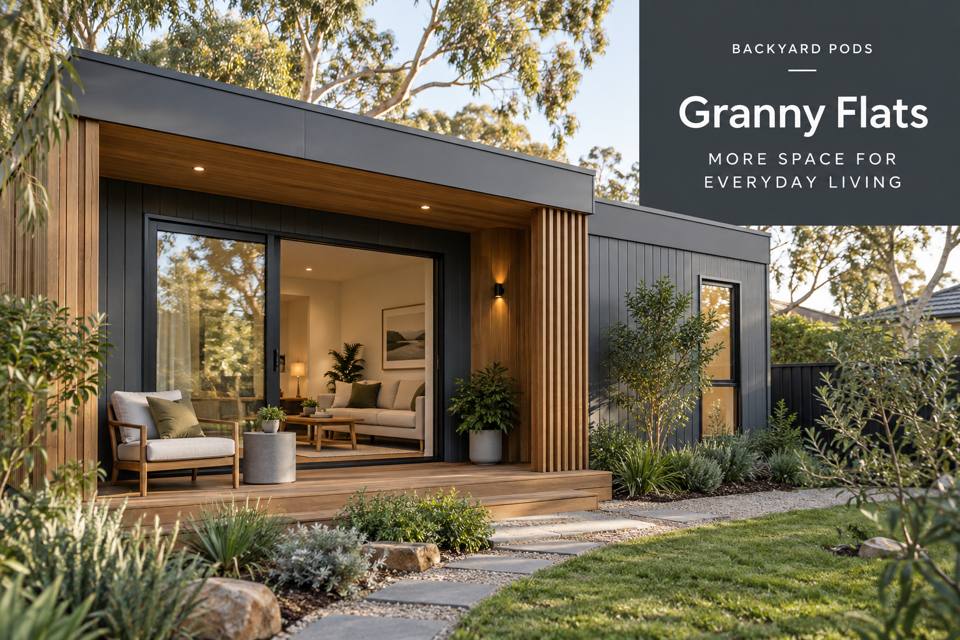
Plan a Mildura granny flat around a usable terrace, thoughtful orientation and a comfortable connection between indoor living and the garden.
◈ Make the terrace part of everyday life
A granny flat becomes more inviting when its outdoor space has a clear purpose. In Mildura, a terrace can provide somewhere to read, share breakfast or pause before returning indoors. The local Murray River setting offers a useful landscape reference, but the design should respond to the actual property's outlook, exposure and boundaries rather than imitate a riverside location it does not possess.
Begin with a normal day in the future resident's life. Would they take a cup outside before lunch, welcome a neighbour for conversation or prefer a quiet seat facing planting? These questions establish the terrace's useful dimensions. A generous illustration is less valuable than a measured arrangement where chairs can move, a door can open and the resident can carry a tray without negotiating furniture.
A living room with two usable settings
Position the internal lounge and external seating together on the plan. Their relationship affects privacy, views and the placement of glazing. If the preferred terrace faces towards the main house, consider whether a screen, planting or a different seating angle would create a more independent experience. Screening must be coordinated with available light and access rather than added as an afterthought.
Coverage should be designed around the intended sitting hours. An overhead element may provide useful shelter, but its effectiveness depends on orientation, height and surrounding conditions. Ask the designer to explain the proposed shade arrangement using the real site. Avoid choosing a pergola solely because its shape appears attractive in a catalogue photograph.
The transition also needs careful attention. Thresholds, surface levels and door details influence how conveniently the terrace can be reached. A step may have implications for a resident's mobility, while an apparently level junction still requires an appropriate drainage detail. Discuss these matters with the relevant building professionals before selecting finishes or signing a fabrication brief.
▦ Compare the terrace components
| Component | Practical design question | Information to request |
|---|---|---|
| Roof or shade structure | When will the sitting area be used? | Coverage drawing and support positions |
| External floor | How will furniture and water behave? | Surface specification and drainage detail |
| Door opening | Can the resident carry everyday items through? | Opening dimensions and threshold section |
| Privacy element | Which views need filtering? | Screen location and light implications |
A coordinated material palette can link the two settings without making every surface identical. An internal timber tone might relate to an external seat, while the terrace floor is selected for its actual exposure and cleaning requirements. Request samples and maintenance information. Colour agreement alone does not establish that a material is suitable for outdoor installation.
Furniture, light and maintenance
Choose the outdoor table after testing its footprint on the drawing. A small table placed in the wrong position can obstruct the principal route more than a larger one positioned thoughtfully. Keep enough space to withdraw a chair and leave room for the preferred walking path between the garden and the dwelling.
- Specify a sitting position that preserves the resident's chosen outlook.
- Coordinate outdoor lighting with the door and circulation route.
- Keep planting clear of required ventilation and service access.
- Identify how leaves and surface water will be cleared after use.
Lighting should support movement and conversation without unnecessary brightness spilling towards neighbouring windows. Ask for appropriate external fittings and switching arrangements. Where air conditioning equipment is proposed, ensure its access, airflow and operating location are considered alongside the terrace rather than hidden behind furniture.
✓ Develop the terrace brief in five steps
- Record the resident's preferred outdoor activities and usual sitting times.
- Measure the proposed location, noting doors, fences and existing services.
- Draw furniture at scale and test the complete indoor-to-outdoor route.
- Review coverage, levels, drainage and materials with the project team.
- Confirm the agreed terrace scope in the plans and itemised quotation.
Compare granny flats options through this everyday living brief. A successful terrace is a working extension of the resident's space, with details that support actual use. For a property in Victoria, address-specific planning and construction requirements should be established before manufacture proceeds. Bring those requirements together with the resident's preferences and the result can offer a more complete, welcoming place to live.
