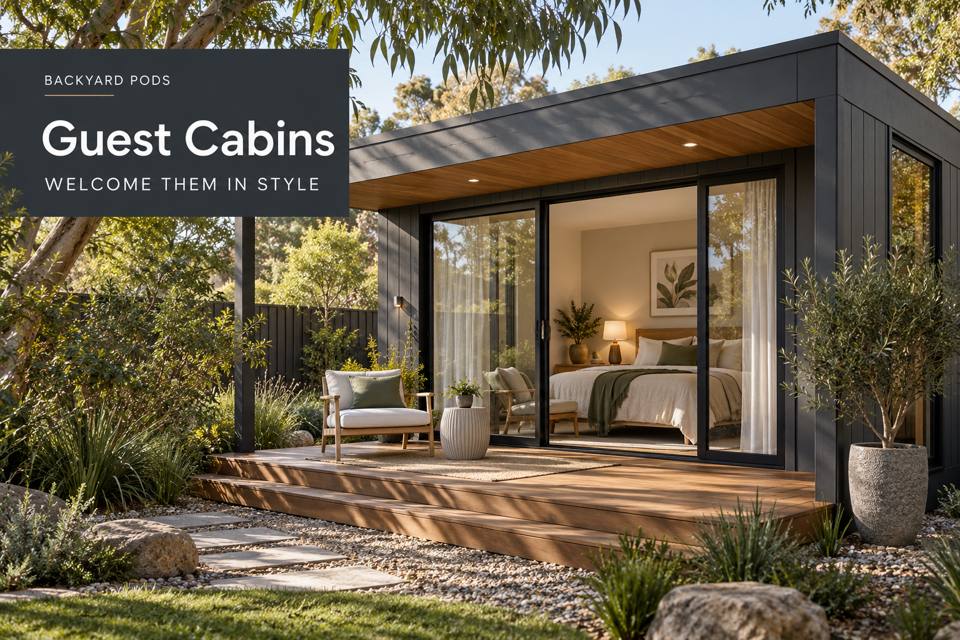
Create a Mildura guest cabin with a practical breakfast setting that links guest comfort, terrace furniture and a well-planned entrance.
◈ Offer a memorable morning routine
The most appealing guest accommodation often gives visitors one simple experience that works particularly well. In Mildura, a cabin breakfast setting can create a pleasant connection with a residential garden. The Murray River is central to the wider destination's identity, but a backyard setting should express its own character through actual planting, views and materials rather than imply a waterfront location.
Start by deciding how breakfast will be provided. Guests might bring food from the main house, use facilities included in the cabin or simply take a drink outdoors. Each arrangement changes the required route and furniture. A terrace table shown in a marketing photograph is only the beginning; the useful design includes how plates arrive and where everything is cleared afterwards.
Connect the serving route to the seating
Trace the journey from the food preparation point to the table. Note doors, steps, narrow passages and places where a person carrying a tray would need to change direction. If the meal is brought from the house, consider whether the route remains convenient with normal garden furniture in place. The cabin entrance should not become a storage point for chairs and outdoor accessories.
Table size should follow the anticipated number of guests. Allow space for occupied chairs and their movement, not just the outline of the tabletop. A modest table with well-considered circulation can be more useful than a larger piece squeezed between a wall and planting. The preferred breakfast time also informs the discussion of shade and overhead coverage.
The external floor needs a suitable specification and installation detail. Discuss exposure, cleaning, drainage and ground levels with the responsible professionals. A surface that looks attractive in a showroom still requires verification for its intended application. Where a deck or supported terrace is proposed, its structural and connection details belong within the project documentation.
▦ Compare the breakfast-setting options
| Option | Suitable use | Detail to resolve |
|---|---|---|
| Two-person café table | Short visits and simple breakfasts | Chair movement beside the entrance |
| Small rectangular table | Meals with serving dishes | Route from preparation area |
| Built-in seat and loose table | A defined garden-facing position | Seating dimensions and maintenance access |
| Movable outdoor setting | Seasonal rearrangement | Storage and surface compatibility |
Furniture materials should match the exposure and the host's willingness to maintain them. Request product care information rather than assuming that all outdoor furniture has the same requirements. Cushions need somewhere appropriate to be stored when not in use, and the storage location should be convenient enough that the routine is likely to be followed.
Make hospitality practical
Small operational choices can strengthen the visitor experience. Provide clear directions about what is available in the cabin and where used items should be left. If drinking water, cups or a small appliance are supplied, their locations should be obvious. Any electrical or plumbing provisions must be included in the appropriate professional scope rather than improvised after installation.
- Keep the table clear of the main cabin entrance and service access.
- Provide a convenient return route for dishes and serving trays.
- Select external lighting for movement when guests arrive before breakfast.
- Plan where furniture accessories will be stored between stays.
Privacy deserves equal attention. Breakfast may take place while the main household uses its own garden. Orient seating so both groups can enjoy their space comfortably. A screen can be helpful where warranted, but it should be assessed for its effect on light, ventilation and maintenance rather than included automatically.
✓ Plan the guest breakfast experience in five stages
- Decide how food and drinks will reach the outdoor table.
- Measure the route and test it with a tray-sized object.
- Compare furniture footprints with chairs occupied and withdrawn.
- Coordinate coverage, flooring, lighting and accessory storage.
- Record the final setting in the cabin fitout and hosting checklist.
Consider guest cabins as a complete hospitality arrangement rather than a bedroom alone. A useful breakfast setting can make a stay more distinctive while keeping the host's daily routine manageable. For an address in Victoria, establish the relevant project requirements before fabrication, then refine the setting around the property, intended guest numbers and an achievable maintenance plan.
