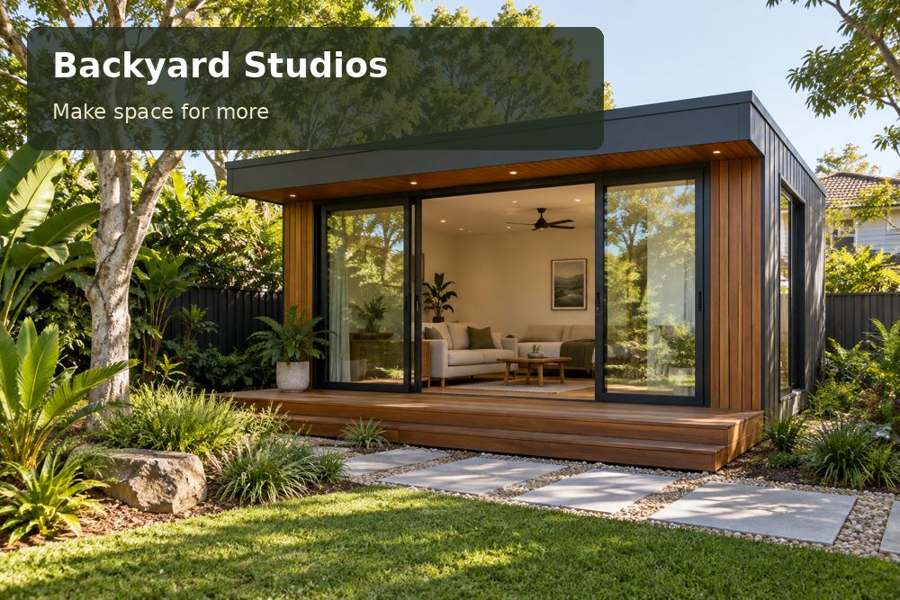
Plan a Mount Gambier backyard studio with assessed ground conditions, coordinated drainage and a creative layout that makes the site investment worthwhile.
A creative room in Mount Gambier begins below the finished floor. For a Mount Gambier backyard studio, careful groundwork creates the conditions for an attractive building to serve its purpose well. The preparation stage should establish what the site requires before the owner settles on a facade or interior colour. With foundations, levels and services coordinated, the studio can become a composed garden destination that supports making, reading or the development of a personal creative practice.
Respect the regional geology without guessing the site
City of Mount Gambier material describes the region’s volcanic craters and underlying limestone. This geological setting gives the city a distinctive identity and makes ground investigation a meaningful project topic. It does not establish the conditions below a particular garden or justify an assumed foundation system. Ask appropriate professionals to assess the site and identify what information is needed for the proposed structure.
Compare South Australia studio concepts only after recording the available footprint, site levels and access. An attractive model may require different preparation from another option. Clarify how the proposed building connects with existing paths and planting so the groundwork supports the complete garden experience. The final floor height should be considered together with the entrance and external drainage.
Make the preparation scope reviewable
Request a clear description of clearing, excavation, supports and reinstatement. Ask which parts are included in the supplier's proposal and which require separate appointments or quotations. An undefined site allowance makes comparisons difficult. The owner should understand what has been assessed, which assumptions remain and how additional work would be identified if site conditions require it.
Coordinate service routes at the same stage. Electrical work, communications and any plumbing can affect trenching and the location of foundations. Qualified professionals should assess their respective requirements. A garden restored before the connection routes are resolved may need to be disturbed again, so sequencing matters as much as the visible quality of the finished building.
Compare site-preparation priorities
| Project element | Purpose | Evidence to request |
|---|---|---|
| Ground assessment | Informs the support design | Relevant site information and professional advice |
| Finished levels | Coordinates floor, path and threshold | Measured drawings showing level relationships |
| Drainage strategy | Establishes where water is directed | A defined roof and surface-water approach |
The table is a guide to discussion rather than a technical specification. Site professionals should determine the details. A responsible proposal explains the basis of the work without claiming that a standard support arrangement suits every property.
Give the studio a clear creative return
Once the site strategy is understood, define the room’s primary activity. A broad creative label can conceal conflicting requirements: a reading retreat needs different furniture from a making room with bulky materials. Choose the governing activity, measure its equipment and provide a useful allowance for secondary uses. That clarity makes the investment in site preparation purposeful.
Select glazing around working surfaces and wall storage. Plan task lighting where detailed work happens, with general lighting for movement and an appropriate entrance fitting. Review finish samples for cleaning and daily contact, not just appearance. Ask the fabricator to explain cladding junctions, window trims and maintenance access so the visible craftsmanship is supported by practical detailing.
A groundwork brief should contain:
- A measured location and photographs of existing levels.
- Known service information and access constraints.
- The studio's primary creative purpose.
- A description of the desired garden reinstatement.
Five steps from ground to garden room
- Define the intended studio activity and measure the equipment, furniture and working clearances it requires.
- Arrange suitable site assessment, including ground information and measured levels where needed by the project team.
- Ask qualified advisers to review relevant approvals, foundations, drainage and service connections for the chosen location.
- Coordinate installation access, interior design and landscape connections on a clear set of project documents.
- Request a proposal separating assessed site work, building fabrication, fit-out and reinstatement responsibilities.
A well-founded place for creative work
A Mount Gambier studio should combine a considered site strategy with an interior that has a definite purpose. Explore backyard studios and request a proposal supported by actual garden information. Clear groundwork, measured levels and thoughtful fabrication can establish an elegant creative room whose quality begins long before the cladding is installed.
