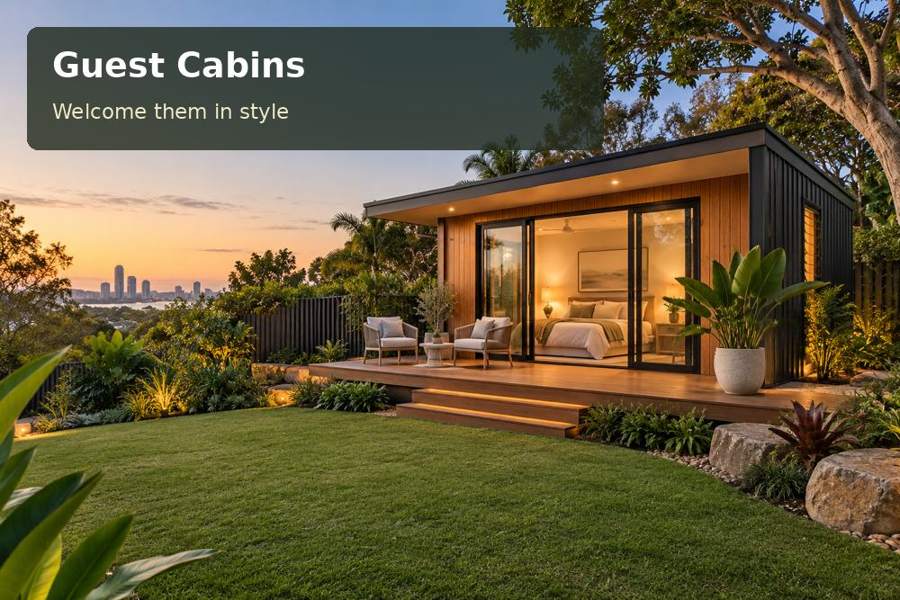
Plan a Mount Gambier guest cabin with coordinated bathroom and service details, practical storage and a complete property-specific installation scope.
A guest cabin in Mount Gambier can feel more independent when bathroom facilities are included in an appropriately assessed proposal. That decision also brings plumbing, ventilation, waterproofing and maintenance into the project. For a Mount Gambier property, a well-coordinated wet-area brief should support guest comfort while making the complete installation scope understandable.
Start by deciding which facilities are proposed and how they will be used. A private sleeping room with shared amenities differs from accommodation with its own bathroom or cooking space. Explain the actual arrangement to the relevant professionals before choosing a layout. The cabin's visual form cannot settle its use or approval requirements.
Put comfort and service efficiency together
A bathroom should provide usable movement and practical storage, not merely fit a set of fixture symbols. Draw the door, towel position and the space needed for ordinary dressing and cleaning. Coordinate any access needs of the expected visitors with the designer rather than assuming a standard layout suits everyone.
Plumbing routes can be efficient without sacrificing the best room outlook. Consider the bathroom's relationship with storage and the bed, then have qualified trades investigate suitable connections. Existing infrastructure must be assessed for capacity and suitability; its presence near the cabin is not proof that the proposed arrangement can simply connect to it.
| Wet-area decision | Guest benefit | Specialist coordination |
|---|---|---|
| Door and fixture layout | Comfortable daily movement | Dimensioned bathroom plan |
| Towel and personal storage | Orderly visitor routine | Joinery and ventilation review |
| Service connection route | Reliable installation planning | Licensed plumbing advice |
| Equipment access | Less disruptive maintenance | Access-panel documentation |
Establish the site and approval pathway
PlanSA's ancillary accommodation guidance explains the need for planning and building approval for that development type. Confirm how the particular guest-cabin proposal is classified and assessed. Be explicit about its sleeping arrangements, facilities and any commercial hosting intention.
For a project in South Australia, check current property controls and the relevant consent and occupation requirements with appropriate professionals. A small or prefabricated building does not establish exemption. The complete project includes its site, foundations, service works and intended use.
Obtain surveyed levels and ground investigation appropriate to the proposal. Regional landscape descriptions cannot determine foundation conditions at an individual address. Structural and drainage design should be coordinated with the cabin's wet-area service points before manufacture is finalised.
Make the visitor room easier to reset
A guest should have space for luggage, hanging clothes and sitting comfortably. Host supplies need their own dry, manageable storage. Coordinate those functions so cleaning equipment does not become the room's dominant feature or reduce the visitor's usable space.
Compare guest cabins designs through their documented details, including bathroom finishes, ventilation and maintenance access. Ask who completes each part of the installation and how inspections are coordinated. Clear responsibility between manufacturer, installer and licensed trades helps prevent gaps in the scope.
A modest outdoor area can provide a place to sit, subject to the site and assessment. Its structure and drainage should be included in the design. Place equipment away from the best guest seating where practical, while preserving required service clearances and access.
Questions for a complete bathroom brief
- Where can a guest hang and dry a towel appropriately?
- How is ventilation operated and maintained?
- Which components remain accessible after cabinetry is fitted?
- Does the open door interfere with luggage or bed circulation?
- How are plumbing and drainage connections verified before installation?
Material choices should suit their use and come with relevant care information. A coordinated specification is more useful than describing a room as easy-care without explaining its surfaces and junctions. Ask the builder to show how wet and dry areas meet.
Six steps towards a resolved cabin
- Define guests, stay patterns and the complete facility arrangement.
- Obtain property-specific advice on classification, controls and approvals.
- Survey the building area and investigate foundations and existing services.
- Develop bathroom, storage and furniture drawings with relevant trades.
- Coordinate manufacture, installation, connections and inspection responsibilities.
- Confirm occupation requirements and handover information before the cabin is used.
Independence through coordinated details
A Mount Gambier guest cabin should offer comfort supported by a properly planned wet area and clear site responsibilities. Practical storage and serviceable details make the room easier for guests and hosts alike. Request a tailored proposal with your facility brief and property information, so the bathroom and installation can be resolved as one project.
