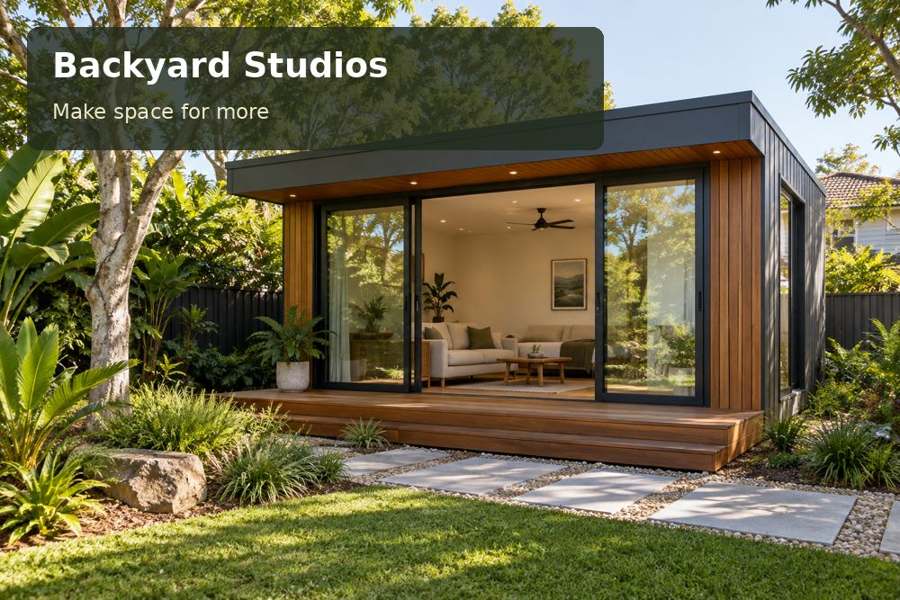
Create a Newcastle miniature-theatre studio with a model viewing position, organised scenery storage and clear space to develop visual storytelling.
Small stages deserve serious space in Newcastle. A Newcastle backyard studio for miniature theatre design can accommodate scenery models, character studies and lighting experiments in a setting where projects stay assembled. The appeal lies in being able to return to a developing scene without dismantling it for household use. Give the studio a central viewing position and measured storage, then let its restrained architecture provide a confident frame for imaginative work.
Use movement as a local reference
Destination NSW describes Newcastle's Honeysuckle foreshore as a place to observe a busy harbour from waterfront promenades. That interplay of movement and viewing provides an engaging reference for theatre models, where the audience position changes how a scene is understood. A backyard need not overlook the harbour to benefit from this idea. The design can create its own intentional place to pause and look.
Consider New South Wales studio layouts that allow a table to be viewed from several sides. A model set against a wall may save area but limit access and observation. Measure the stage box, supporting table and the space required behind scenery before choosing the room. Retain useful garden circulation so carrying a delicate model does not involve awkward turns around outdoor furniture.
Reserve a stable presentation point
A miniature stage needs a support suited to its dimensions and construction. Discuss the table's intended loads, mobility and any fixed attachments with the fit-out team. An adjustable or movable surface may provide flexibility, but its operation should be appropriate for fragile scenery. The maker must be able to reach the rear without climbing across other work.
Store scenery elements by type and scale. Tall backdrops, shallow scenic pieces and small props have different requirements. A limited set of clearly sized shelves can make them easier to retrieve than a deep cupboard of mixed objects. Keep a preparation bench separate from the display table so cutting layouts and reference sketches do not obscure the scene being assessed.
Three ways to organise a miniature stage
| Configuration | Creative advantage | Clearance to establish |
|---|---|---|
| Central model table | Permits viewing around the set | Working distance on each side |
| Wall-aligned stage support | Creates a consistent front view | Access behind the scenery |
| Mobile presentation trolley | Allows different light or camera positions | A protected parking location |
Compare these choices using a representative model in place. Its scenery may extend beyond the base dimensions, and an overhead photograph may require a different position from ordinary inspection. Draw the camera, maker and model together to avoid a room that accommodates only the table.
Plan lighting without overwhelming the room
Model illumination and general studio lighting serve different purposes. Discuss the equipment involved with a licensed electrician and follow relevant manufacturer instructions. Keep leads away from moving supports and entrances. A dimmable or controllable arrangement may suit the practice, but it should be specified around the actual equipment rather than presented as an automatic feature of every studio.
Window coverings can help when the maker needs to compare a controlled scene. Preserve sufficient wall for references and storage. Outside, investigate the building position, foundation needs and water-management approach through the relevant project advisers. Cladding and opening details should remain accessible for care, allowing the studio's practical ownership to match its creative promise.
Useful design information includes:
- Stage-box sizes and scenery projections.
- Camera viewpoints and model-lighting equipment.
- A storage inventory divided by component shape.
- The number of projects kept assembled at once.
Develop the theatre room step by step
- Set up a representative scene and measure the complete viewing and working envelope around it.
- Identify separate places for construction drawings, loose scenery and the assembled model.
- Ask the project team to assess the address, applicable requirements, foundation design and installation route.
- Review the furniture, electrical provision and light controls with the active model-making arrangement shown.
- Commission an itemised proposal covering building work, fitted supports, storage and completion documentation.
A permanent stage for developing ideas
A Newcastle theatre-design studio should make visual storytelling easier to develop and inspect. Explore backyard studios and request a proposal around your model dimensions and viewing methods. Purposeful supports, measured storage and controlled light can turn a garden building into a distinctive place for scenes that are still taking shape.
