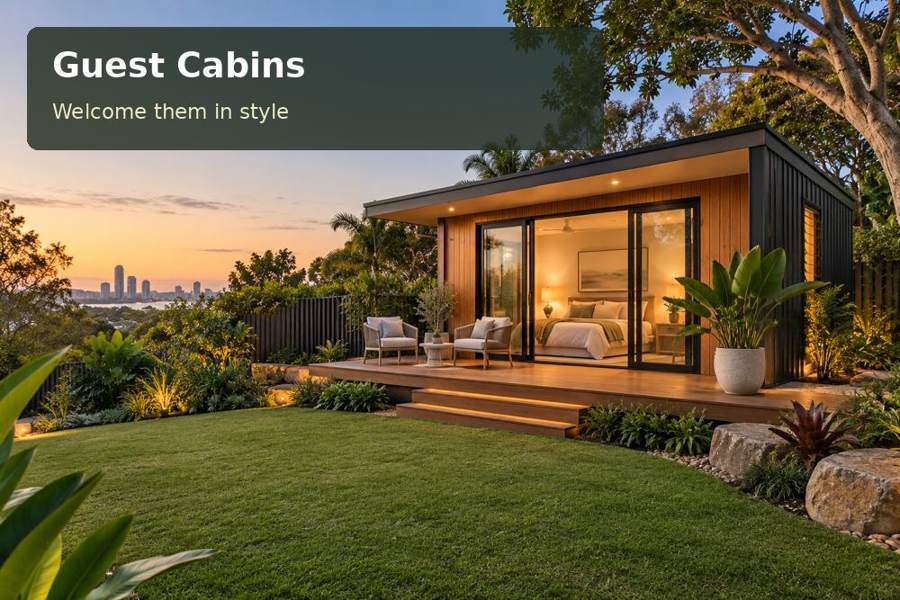
Plan a Newcastle guest cabin around grandparents’ visits, with understandable controls, luggage space and a considered connection to the family home.
Family visits are more comfortable when guests can participate in household life and also withdraw to a space of their own. In Newcastle, a cabin for visiting grandparents can be planned around that balance. The proposal should describe the actual visitors, their preferences and the facilities they will use. Comfortable furniture, a clear approach and manageable storage are more persuasive than a decorative layout that ignores the practical experience of arriving and staying.
Establish a realistic accommodation brief
Confirm the intended use before construction decisions are made. A separate sleeping cabin, an independent dwelling and a commercially booked accommodation space involve different questions. Ask the appropriate advisers to assess the actual proposal for the address. Be clear about whether bathroom and cooking facilities are within the cabin or shared with the principal home.
Newcastle's coastal and urban settings offer different garden relationships. At the particular property, record steps, surface changes and the distance between the guest room and shared facilities. Discuss those features with the visitors rather than assuming everyone has the same mobility or comfort preferences. If specific access requirements apply, seek suitable design advice and document them early.
Allow familiar routines to continue
For New South Wales guest-cabin layouts, everyday objects provide a useful starting point. Measure the luggage guests normally bring and provide a stable place to put it. Plan a seat for reading or conversation if the room has sufficient space. A small table within comfortable reach can be more useful than an oversized cabinet selected for appearance alone.
Keep the bed approach and door route clear. Draw the furniture with drawers and wardrobe doors open. Consider where glasses, books and personal items will be kept without relying on a crowded window ledge. Give visitors understandable control of lighting and window coverings while coordinating any requirements for ventilation and temperature management with the designer.
Compare the visitor priorities
| Priority | Detail to investigate | Information from the guests |
|---|---|---|
| Uncomplicated arrival | Route, entrance and luggage surface | Bags carried and preferred access |
| Comfortable personal time | Seat, reading light and small table | Usual leisure routine |
| Connection to family life | Position relative to house and garden | Preferred level of independence |
A guest cabin should not rely on assumptions about age. Ask about the actual individuals and how they like to use a room. The resulting plan may favour a brighter reading corner, more hanging storage or a simpler arrangement of furniture. Personal preferences can guide practical choices without turning the project into an unsupported claim about health or accessibility.
Coordinate outdoor and indoor design
Review the view between cabin and house from both directions. A garden outlook can be pleasant while also exposing the guest room to everyday household circulation. Window position, coverings and any approved screening should work together. Retain enough external space for maintenance and avoid locating the main approach where it conflicts with roof-water discharge.
Your Home advises considering existing site features and planning controls during site selection. Professional assessment should establish the supports, levels, drainage and service connections for this proposal. Discuss cladding and external finishes in relation to maintenance access and the building specification. Ask how any terrace, step or landing will be integrated with the entrance rather than adding it after the building arrives.
Prepare a visitor-led brief covering:
- Intended occupancy, facilities and approval advice required.
- Arrival route, luggage and everyday storage needs.
- Reading, conversation and privacy preferences.
- The building's connection to shared household facilities.
Develop the family cabin methodically
- Talk through a typical visit, including arrival, meals and quiet personal time.
- Measure furniture and walk the proposed outdoor route together where possible.
- Obtain address-specific advice on accommodation use, site preparation and service requirements.
- Review the occupied plan with controls, storage and window coverings in operation.
- Request a written scope covering construction, installation, outdoor connections and handover information.
Welcome family with a considered room
Visit guest cabins and ask for a Newcastle proposal based on your visitors' routines. A calm garden setting, usable storage and a clear relationship with the main house can make family stays easier to organise. The strongest cabin design creates a comfortable personal space while keeping the practical details of hosting explicit and manageable.
