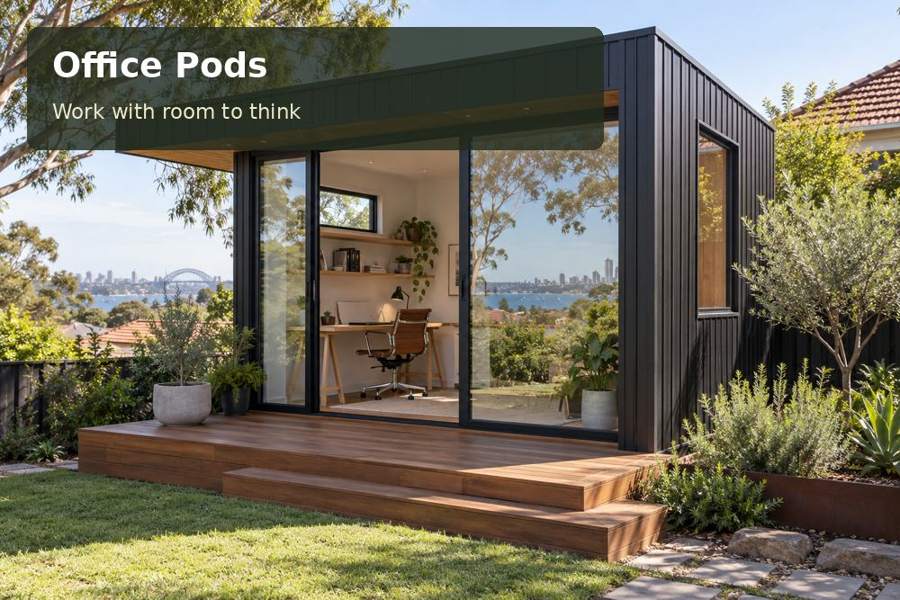
Create a Newcastle mapping office with broad document surfaces, organised plans and lighting that supports detailed visual comparison.
Large plans and small details ask different things of an office. In Newcastle, a mapping and cartography practice can benefit from a garden room where full sheets remain visible alongside digital work. A pod designed for this activity should provide a deliberate relationship between screen, drawing surface and document storage. Begin with the largest plan regularly reviewed, then arrange the room so a user can compare information without continually folding or relocating it.
Use the city context without guessing the site
Newcastle's harbour and coastal setting can provide a meaningful context for map-based work, but a local identity does not establish the conditions in a particular backyard. The proposed address still needs its own assessment of access, levels, neighbours and daylight. Measure the route from the street and identify where oversized tables or flat storage units will need to turn.
Among New South Wales office projects, a map-review room has a distinctive footprint. A standard desk can serve correspondence while a second surface accommodates full-size drawings. Discuss whether the work is individual, shared with a colleague or reviewed occasionally with a client. Those occupancy patterns influence clearances, seating and the privacy relationship with the main home.
Plan for sheets that stay open
List the paper formats actually used rather than selecting storage from a generic catalogue image. Flat drawers, vertical racks and tubes suit different documents. Check how each format will be retrieved, opened and returned. A drawer may fit the paper but still need considerable space in front of the unit when extended.
Position the main review surface where it can be approached from the required sides. Include the space taken by lamps, rulers and other work items. If digital equipment shares the surface, verify its stable position and the cable routes. A room that holds everything only when unused will not provide the practical benefit expected from a dedicated office.
Compare three document arrangements
| Arrangement | Useful purpose | Clearance to confirm |
|---|---|---|
| Flat drawer cabinet | Holds unfolded working sheets | Drawer extension and user position |
| Wall-aligned review bench | Supports side-by-side comparison | Paper depth and task-light reach |
| Central plan table | Allows several viewpoints | Walking space around occupied edges |
Allocate a defined location for completed plans and records. Distinguishing current work from material retained for reference can make a busy practice easier to organise. Storage decisions should consider confidentiality where applicable, particularly if the garden room also receives visitors.
Make detailed information easy to inspect
Fine lines, symbols and colour differences need comfortable illumination. Trial a representative plan beneath the proposed task light and examine shadows from the user's hands. Window light can support general visibility but may create screen reflections or uneven brightness across a large sheet. Assess glazing, shading and blinds together rather than assuming a bigger window solves every lighting requirement.
Your Home's design guidance considers the site, floor plan, thermal performance and finishes as a combined brief. For this mapping office, working hours and equipment should inform the comfort strategy. Coordinate insulation, mechanical equipment and servicing with the interior plan. Foundation, delivery and stormwater arrangements require address-specific advice and should be resolved before the furniture package is finalised.
Supply the mapping-room designer with:
- The largest regularly used plans and storage formats.
- Screen arrangement, lamps and any specialist work equipment.
- Typical number of reviewers and their working positions.
- Retention, privacy and maintenance requirements for the practice.
Prepare the project step by step
- Lay out a representative assignment with all drawings and equipment in use.
- Measure the review area and the storage movements it requires.
- Arrange advice on the site, approval pathway, ground conditions and delivery method.
- Test the lighting and furniture arrangement with full-size paper rather than an empty desk.
- Obtain a proposal documenting the shell, fitted storage, electrical work and installation responsibilities.
Give every plan an appropriate working surface
Explore office pods with a Newcastle brief that explains the scale and sequence of your work. A thoughtfully arranged mapping office can offer generous comparison space within a compact garden building. Clear document storage, considered light and a practical installation plan help turn the room into a dependable place for precise visual decisions.
