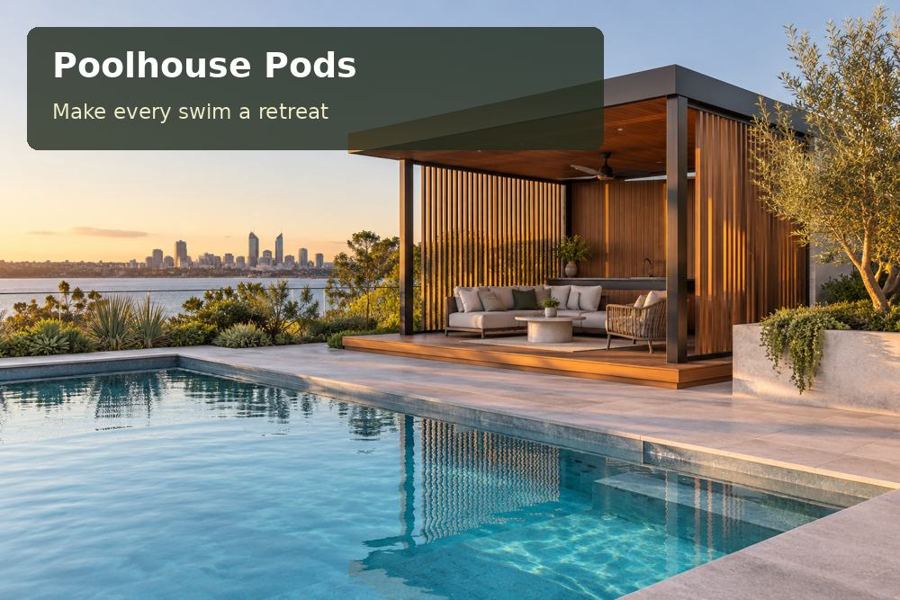
Plan a Newcastle poolhouse with organised maintenance access, discreet equipment interfaces and a welcoming garden-facing room.
A poolhouse in Newcastle can make leisure feel effortless by giving the practical work behind the pool a properly organised place. Newcastle's working harbour and well-known beaches provide a useful contrast: an attractive waterfront depends on activity that continues behind the scenes. Apply that idea to the backyard. A pavilion can present a calm garden-facing room while leaving equipment inspection, cleaning tools and service routes straightforward to manage.
Begin with the maintenance visit
Walk through the pool technician's journey from the street to the equipment. Note gate widths, uneven paths and objects that must be moved. Draw the pump, filter and service points with the proposed pod already in place. The designer should establish required access from professional and manufacturer information, avoiding a convenient-looking cupboard that prevents equipment being reached or replaced.
Keep the leisure room distinct from technical storage. Chemicals require an appropriate arrangement determined by their instructions and relevant professional advice. They should not be placed casually beside upholstered seating or refreshments. Long cleaning poles and bulky covers also need dedicated dimensions. Measure these objects before cabinetry is drawn; attractive shallow shelving may contribute little to the actual workload.
Give the practical side a discreet exterior
A service-facing wall can accommodate access panels and storage while the opposite side addresses the garden. Work with the fabricator to align doors, cladding joints and any screens. Concealment should preserve the space needed for inspection and operation. Avoid using planting to hide an area that trades must routinely enter, or placing decorative panels where they obstruct ventilation required by equipment.
Newcastle's coastal setting includes Nobbys Beach and harbour activity, but exposure differs substantially between individual properties. Request suitable material and fixing specifications for the address. For poolhouse pods in New South Wales, compare documented service access, cladding care and replaceable finishes as part of the full proposal. Quality is visible when practical doors and panels belong to the composition rather than appearing as improvised interruptions.
Make the leisure face genuinely inviting
Once the service route is secured, plan a comfortable seating arrangement with a clear view towards selected garden features. The pod can provide a quieter space while swimmers use the terrace. Keep towel storage near its intended users without directing wet traffic through the main chair positions. Daylight, shade and ventilation should suit the chosen orientation, with any cooling based on an appropriate room assessment.
A service-conscious design still requires a complete safety review. Doors, screens, terraces and nearby furniture may influence the pool barrier, and the reviewed plan should include them all. Confirm the building's intended use and approval pathway before fabrication. Ground preparation, foundations, drainage and delivery also require named responsibilities. A pod that simplifies maintenance is most persuasive when its own inspection points remain accessible after the garden is finished.
Two faces of one pavilion
| Pavilion edge | Intended role | Information to request |
|---|---|---|
| Equipment side | Maintain access for inspection and replacement | Manufacturer and technician clearances |
| Storage side | Accommodate long and bulky pool accessories | Measured inventory and door operation |
| Garden side | Provide quiet seating with controlled light | Occupied furniture and shade study |
Features that reduce everyday disruption
- Draw the route for carrying a pool cover between storage and water.
- Give maintenance tools a location separate from clean towels.
- Identify service panels on the handover drawings for future trades.
Organise the project around access
- Document equipment, maintenance routines and the existing carrying routes.
- Measure every large accessory that the pavilion must accommodate.
- Ask suitable advisers to confirm servicing, approval and barrier requirements.
- Design technical and leisure faces together with the chosen cladding system.
- Coordinate delivery, foundations and service connections before closing the site scope.
- Check maintenance access with furniture and screens installed at completion.
Request an organised backyard solution
A Newcastle poolhouse can be both inviting and practical when its less visible functions receive early attention. Provide equipment photographs, an accessory inventory and your preferred seating brief. Seek a proposal that protects maintenance access while presenting a composed garden pavilion, bringing order to the work that makes poolside enjoyment possible.
