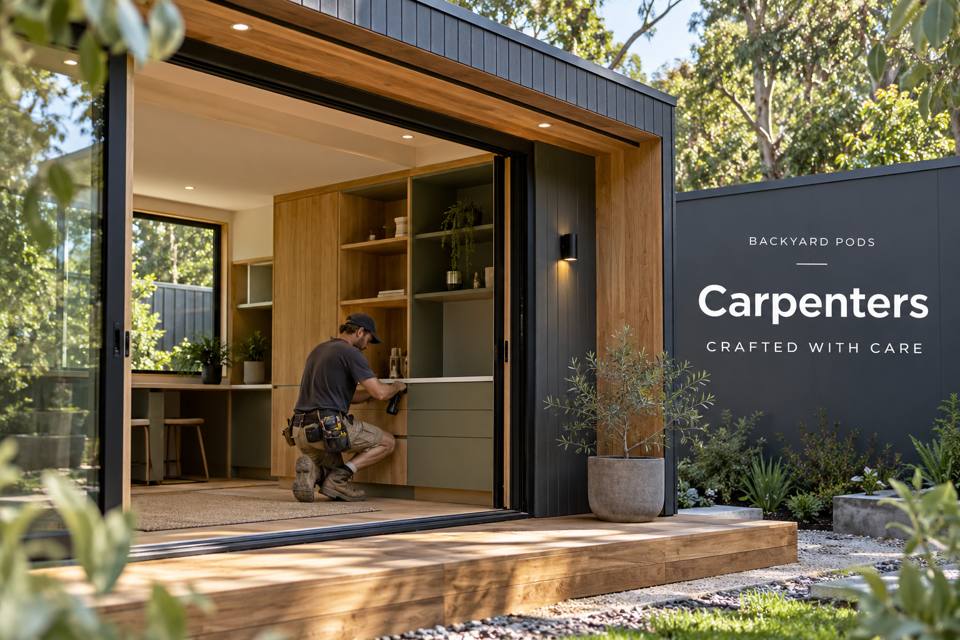
Design Nowra pod display niches with coordinated wall details, measured objects and practical lighting access.
A recessed display can give a pod interior character without occupying valuable floor space. In Nowra, carpenters can help translate a collection of objects into carefully dimensioned niches that work with the building's wall system. The design should begin with the items and the construction constraints together. A handsome recess is worthwhile only when it supports the display, preserves necessary building functions and remains practical to clean and maintain.
Start with the objects being displayed
Measure the tallest, widest and deepest retained items. Note their weight and how often they are handled. A shallow decorative recess may suit a small framed piece but fail for a three-dimensional object. Include the space needed to lift an item out without scraping the surrounding finish. The display should be manageable after installation, not simply convincing in a rendering.
Nowra's local heritage and cultural setting can inspire a personal collection, while the pod's construction determines where recesses are feasible. Do not assume any wall can be cut back to create depth. The designer and relevant professionals should assess structure, linings, insulation, moisture management and services before the carpenter develops fabrication details.
Coordinate the recess with the wall system
Within New South Wales pod projects, describe whether the niche is formed during construction or added through a separate joinery element. These approaches can have different implications for room dimensions and installation. Identify the required support and fixing substrate, and retain access to service connections or inspection points.
| Niche detail | Design purpose | Information needed |
|---|---|---|
| Internal dimensions | Accommodates the actual object | Size, weight and handling clearance |
| Wall interface | Integrates the display with construction | Approved structural and lining details |
| Finish and light | Presents the collection clearly | Material samples and service access |
Confirm who supplies the dimensions used for fabrication. A drawing revision or final site measurement should be traceable so the workshop understands which information is current. Number each niche consistently across the plan and joinery schedule. Clear references make coordination easier when several recesses have slightly different sizes.
Resolve lighting before closing the joinery
An illuminated niche needs electrical coordination as part of its design. Provide the electrician with the proposed fittings and agree how components can be inspected or replaced. Avoid embedding equipment behind a finish that has no practical maintenance access. The carpenter's details should support the trade design rather than substitute for it.
Compare finish samples under the intended illumination. Consider reflections, shadow and the visual relationship between the object and background. Ask about cleaning methods and coating suitability. Where valuable or sensitive objects are displayed, obtain appropriate conservation advice instead of assuming a decorative enclosure provides protection. The final presentation should respect both the collection and the building.
The display brief should include:
- Object dimensions, weights and retrieval frequency.
- Desired viewing positions and room circulation.
- Proposed lighting and access for replacement components.
- Confirmed wall details, finish samples and care requirements.
Develop the niches in a coordinated order
- Select the objects and measure their display and handling space.
- Have the designer assess feasible positions within the pod's wall construction.
- Confirm dimensions, support details and the responsible trade interfaces.
- Approve joinery drawings and lighting arrangements before fabrication or lining closure.
- Inspect object fit, finish quality and maintenance access at handover.
Make a distinctive interior feature practical
Explore carpenters with the collection that gives your Nowra pod its character. A well-resolved niche can create a refined display while keeping the room's floor available for daily use. Accurate measurements and coordinated construction details allow craftsmanship to show through proportion and finish. Request a documented scope that identifies design, fabrication, electrical work and installation responsibilities so the finished feature remains useful as well as visually appealing.
