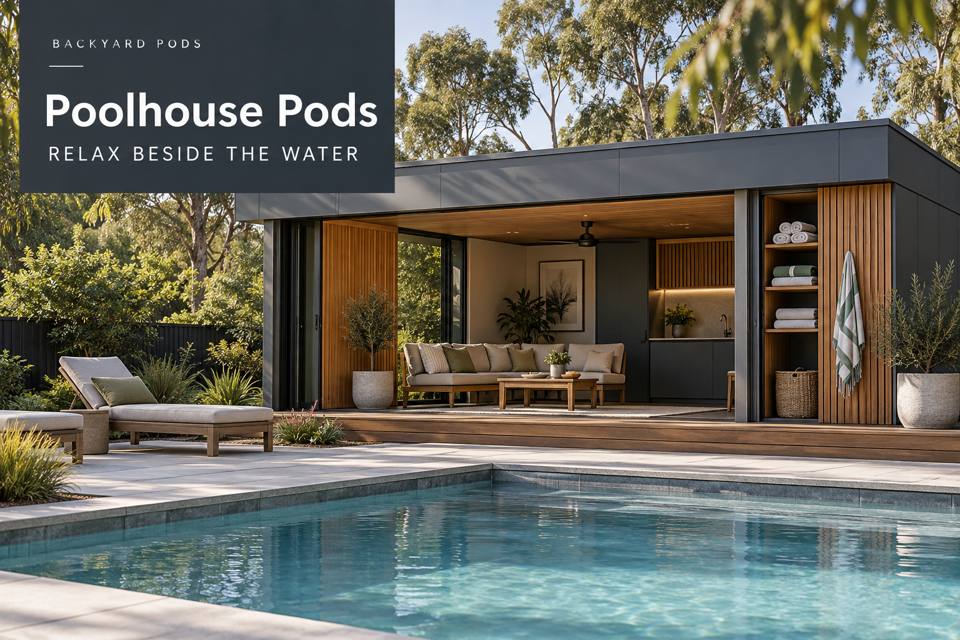
Design a Nowra poolhouse around orderly towel handling, dry belongings and an easy reset between family swimming sessions.
The busiest moment around a family pool is often the changeover between activities. Towels, spare clothing, bags and outdoor items can gather wherever there is an empty chair. A poolhouse pod in Nowra can give that movement a clearer structure, with defined places for clean supplies and dry belongings. The room should help the family reset the area easily while respecting the requirements of the existing pool setting.
Observe the changeover rather than the empty pool
Record what happens when the household finishes swimming. Identify where each person puts their belongings, which items stay outdoors and what returns to the main home. A useful storage layout follows this actual sequence. It should not require everyone to reach across a table or leave bags in the route merely because a cupboard looks tidy when closed.
Nowra's river and bushland setting can provide a pleasant backdrop for outdoor living. The proposed poolhouse needs an address-specific plan showing pool boundaries, house access, ground levels and nearby vegetation. Regional scenery does not establish the conditions of the individual block or the suitability of the chosen building position.
Distinguish clean supplies from returning items
In New South Wales poolhouse proposals, explain whether the pod provides storage, seating, changing space or additional facilities. Any bathroom or plumbing function should be explicitly included in the assessment and service scope. Allocate clean towels and dry clothes separately from items being returned after use.
| Changeover item | Defined destination | Benefit to the routine |
|---|---|---|
| Clean towels | Protected, reachable storage | Supplies remain easy to identify |
| Personal bags | Individual dry positions | Belongings avoid the walking route |
| Returning items | Agreed collection point | The area can be reset consistently |
Storage dimensions should reflect actual quantities. Give the carpenter towel stacks, bag sizes and the number of simultaneous users rather than a request for miscellaneous cupboards. Open shelves can be convenient for some items, while enclosed storage may suit others. Compare both against exposure, cleaning and the household's preferences.
Coordinate the surrounding circulation
Have the proposed building and furniture assessed in relation to the pool area, including any barrier requirements. Do not assume an existing arrangement remains suitable after a deck, doorway or storage unit is added. The design team should consider the complete setting, with occupied seating and open storage shown on the plan.
External surfaces need specification for their intended use and conditions. Discuss drainage and cleaning with the relevant professionals, supported by product information. Lighting should help the household find the storage and return route after dark. Qualified trades must determine any electrical or wet-area requirements, and service access should remain available after landscaping.
Describe the routine with:
- Typical user numbers and the amount of clean linen stored.
- Bag dimensions and the preferred handling of returning items.
- Any proposed changing, washing or seating facilities.
- The time needed to reset the room after use.
Develop the family storage plan
- Follow one complete swimming session and list every item moving through the area.
- Mark separate clean-supply, personal-belonging and collection positions.
- Seek site-specific advice on pool relationships, permission requirements and ground preparation.
- Coordinate cabinetry, floor finishes, lighting and all proposed service connections.
- Request a quotation with clear inclusions and trial the reset routine at handover.
Keep the poolside experience composed
Visit poolhouse pods with a practical account of family changeover. A Nowra poolhouse can offer a more orderly outdoor setting when everyone understands where items belong. Measured storage, sensible circulation and a complete installation plan support that improvement beyond the initial presentation. The result is a garden room whose value is visible in how easily the household uses and resets it.
