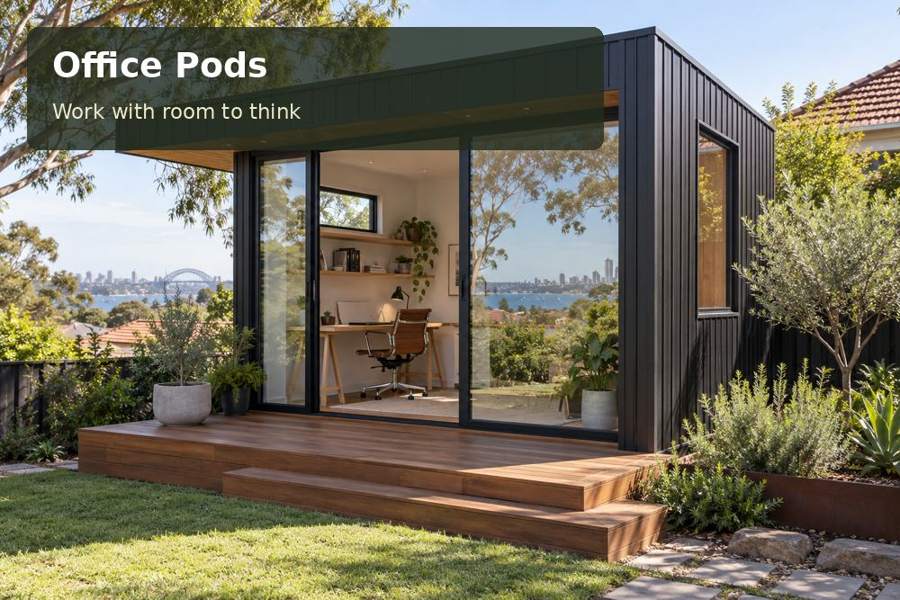
A Hobart garden office should feel inviting on a cold morning, not simply photograph well on a bright afternoon. For professionals who work from home throughout the year, thermal comfort and dependable access can decide whether the room becomes part of everyday life.
A Hobart garden office should feel inviting on a cold morning, not simply photograph well on a bright afternoon. For professionals who work from home throughout the year, thermal comfort and dependable access can decide whether the room becomes part of everyday life. Start with office pods in Hobart, then develop a measured brief around your hours, equipment and the relationship between the office and the main house.
Understand the outlook and the weather exposure
Hobart’s river-and-mountain setting gives many gardens a distinctive outlook. The same setting can produce a combination of shaded corners, sloping ground and exposed approaches. A city-wide climate description is useful background, but it cannot tell you how wind moves across a specific garden. Walk the intended path during ordinary winter conditions and note where water, leaves or slippery surfaces accumulate.
Choose the office position with both desk light and pedestrian access in mind. A distant corner may offer privacy yet discourage use when the route is steep or uncovered. The best position often balances separation with convenience. Surveyed levels help the designer resolve entry height, drainage and any steps or ramp without relying on optimistic assumptions.
Specify a comfortable envelope
An office occupied for eight hours needs an integrated approach to insulation, glazing, ventilation and heating. Ask for the proposed floor construction as well as the wall and roof specification. Cold surfaces near a seated worker can affect comfort even when the air feels warm. Good seals and carefully detailed openings also help avoid uncontrolled draughts.
| Decision | Why it matters in an office | Useful information to provide |
|---|---|---|
| Desk orientation | Controls daylight and screen glare | Desk location and working hours |
| Floor insulation | Improves comfort during seated work | Foundation and floor proposal |
| Heating controls | Matches occupancy rather than guesswork | Typical start and finish times |
| Ventilation | Supports fresh air and moisture control | Number of occupants and equipment |
A north-facing opportunity may be useful, but tree shade, neighbouring buildings and the actual layout must be considered. Excess glass can create a difficult trade-off between daylight and heat loss. Ask the designer to explain each opening’s purpose rather than copying a façade from another climate.
Keep moisture and electronics in the same conversation
A warm occupied office and cold outdoor conditions can make condensation management relevant. Discuss the construction details and ventilation strategy, especially where the room will be closed overnight. Avoid enclosing network equipment in unventilated joinery. Keep storage clear of areas that need maintenance or inspection.
The walk to the office is part of its usability. A stable path, focused lighting and shelter at the doorway help the day begin smoothly. Native birds and garden vegetation can remain part of the outlook without requiring bright lighting across the entire site. Direct light downwards and consider visible glazing treatments where reflected trees could create a confusing flight path.
Prepare a proposal that covers the whole job
- Describe how many days each week the office will be occupied.
- Identify any meetings, recording or confidential phone work.
- Photograph the street approach and access through the property.
- Include a sketch of services, trees and changes in level.
- Ask who is responsible for data cabling, heating installation and path completion.
A room with a finished interior but unresolved outdoor access is not yet a complete working solution. Request clear exclusions so you can compare quotations on the same basis.
Bring the office into service
- Test the proposed position for morning shade and afternoon glare.
- Set out furniture dimensions and a clear route around the chair.
- Arrange site and approval advice before finalising the footprint.
- Review envelope, services and access details together.
- Check the completed room during real work, including a long video meeting.
Make year-round work feel straightforward
Explore office pods in Tasmania and office pods across Australia when comparing your options. For a Hobart enquiry, provide the garden’s levels, photographs and your normal working schedule. That information helps turn a general concept into an office designed around comfort, concentration and dependable daily use.
Nearby towns and suburbs
Local information
Regional context does not replace assessment of the individual property. Sources checked on 29 September 2026.
Back to articles and guides