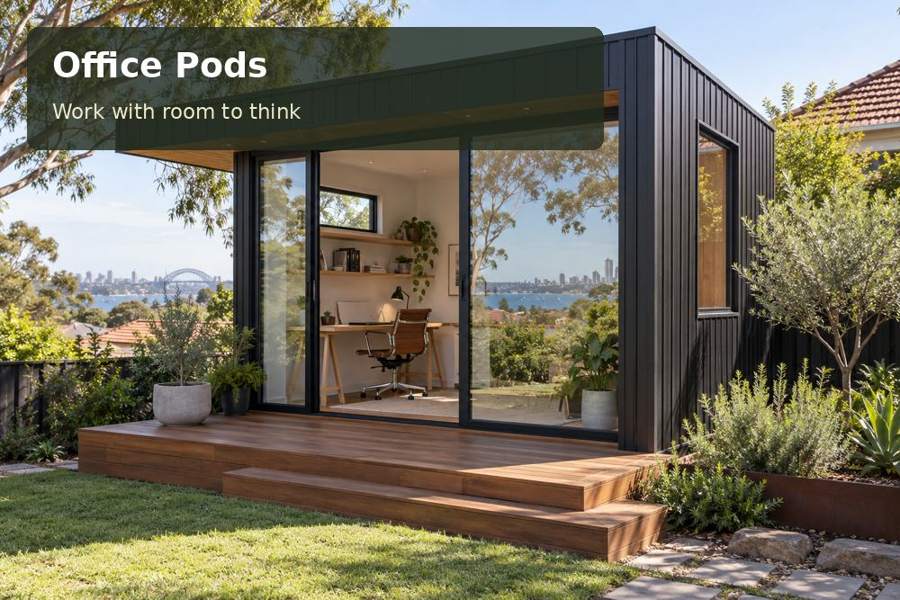
A garden office can improve a hybrid working week when it supports concentration, calls and an easy transition back to family life. For Sydney properties, the brief often begins with limited outdoor space and a busy surrounding neighbourhood.
A garden office can improve a hybrid working week when it supports concentration, calls and an easy transition back to family life. For Sydney properties, the brief often begins with limited outdoor space and a busy surrounding neighbourhood. Review office pods in Sydney to explore the category locally. Then evaluate the room as a working environment: reliable connectivity, usable light, acoustic privacy and a route that remains convenient in wet weather.
Plan around the working day
Write down a normal day before selecting a building size. An analyst using two monitors needs a different arrangement from a consultant who occasionally meets a client. Include breaks, printing, document storage and the moment you close the room at the end of the afternoon. A workplace that depends on moving equipment every morning rarely delivers the separation its owner expected.
Sydney’s harbour geography, established streets and varied suburban terrain mean access and exposure differ greatly between addresses. A sheltered inner-west courtyard cannot be treated like an exposed coastal garden. Note where the room receives low afternoon sun, where rainfall runs across the block and which adjacent activities are audible during working hours.
Put connection quality ahead of cosmetic extras
Test your current network at the proposed office position. A phone showing a strong signal beside the house does not prove a video call will be stable inside a new building. Discuss a wired connection, appropriate outdoor cabling and protected service routes with a qualified installer. Include these items in the project scope so they are resolved before paths and landscaping are completed.
| Work requirement | Practical response | Acceptance check |
|---|---|---|
| Video meetings | Stable connection and controlled background | Test a sustained call from the desk |
| Detailed screen work | Adjustable task light and shading | Check reflections at normal work times |
| Confidential conversations | Suitable acoustic construction | Review the proposed wall and door details |
| Long seated sessions | Measured ergonomic layout | Confirm chair movement and desk depth |
Electrical outlet positions should follow equipment use. Avoid planning a permanent office around trailing extension leads. Reserve a location for a printer or network equipment that will not obstruct ventilation or create a distracting background hum.
Balance privacy with garden outlook
A clear view of planting can make the office pleasant, but full-height glass on every side may weaken privacy and increase glare. Direct the main outlook towards your own garden. Use carefully placed higher windows where a boundary is close. External shading should be designed for the actual orientation, with enough daylight retained for paperwork and calls.
Office comfort depends on more than an air conditioner. Consider roof and wall insulation, controlled ventilation, shading and the heat released by electronics. A compact room with several screens can require cooling even when the house feels comfortable. Ask for a system suited to the finished room rather than accepting an oversized unit by default.
Make a compact site easier to assess
- Photograph every gate and narrow passage along the proposed access route.
- Mark existing underground services where their locations are known.
- Record nearby traffic, school or workshop noise at relevant hours.
- Specify whether anyone other than household members will visit.
- List the devices that need power, data or secure storage.
A proposal should explain delivery and installation assumptions. Narrow access may affect the construction method, material handling and reinstatement of the garden. Those details deserve the same attention as the façade finish.
Commission the office in five steps
- Measure the desk, chair clearance and storage rather than guessing from photographs.
- Select a garden position and test light, noise and network coverage.
- Obtain advice on the proposed use, address and approval requirements.
- Confirm foundations, electrical work, data connection and finishes in writing.
- Test calls, lighting, ventilation and door operation before the room enters daily use.
Turn garden space into dependable working space
Review office pods in New South Wales and office pods across Australia for further options. Send your Sydney address, access photographs and work requirements to request a tailored proposal. The useful outcome is a room that performs consistently through the working week, with practical details resolved before the first meeting begins.
Nearby towns and suburbs
Local information
Regional context does not replace assessment of the individual property. Sources checked on 29 September 2026.
Back to articles and guides