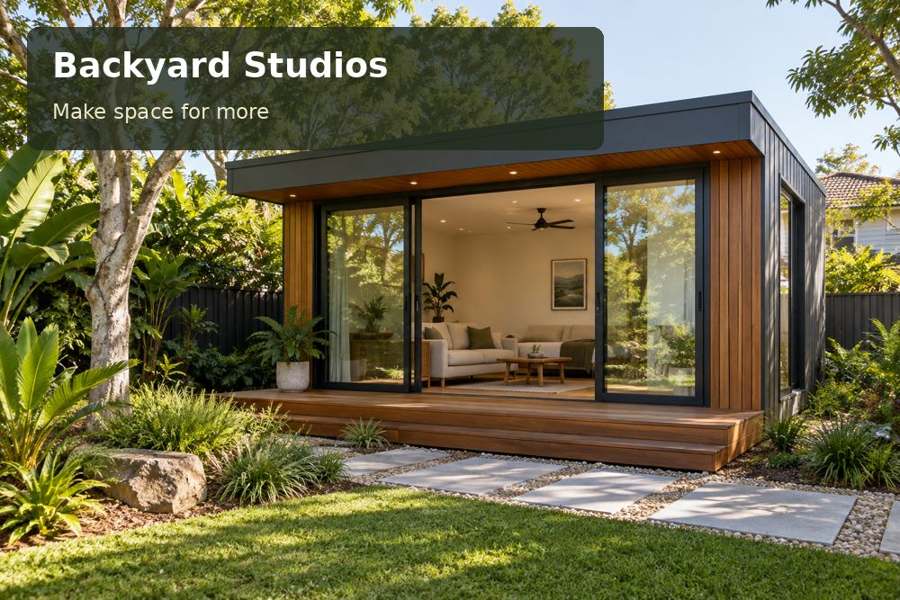
Design an Orange fruit-study studio with a specimen table, separate drawing surface and storage that keeps observations and finished illustrations organised.
A fruit study can begin with a simple bowl and develop into a sustained illustration project in Orange. An Orange backyard studio gives that process a permanent setting, with room to arrange specimens, draw from different angles and keep reference sheets together. The design should allow observation and making to happen side by side. A composed garden building can make this modest creative routine feel purposeful without relying on unnecessary decorative features.
Bring local forms into the subject matter
Destination NSW identifies Mount Canobolas as an ancient volcano near Orange and describes the area's walks and vineyards. This local landscape offers an appealing context for observing cultivated and natural forms. It does not prescribe a particular garden view or the building's technical design. Record the outlook actually available and use it as one part of the studio brief.
Compare New South Wales garden-room options with the intended illustration setup in mind. A specimen table and a drawing desk require different clearances, especially if the subject is viewed from several directions. Keep an unhurried route from the house for carrying materials. A small entrance shelf can receive a basket before its contents are arranged on the observation surface.
Separate the subject from the paper
A dedicated specimen surface allows an arrangement to remain in place between sessions. Keep it distinct from clean drawing materials so sheets and tools are not repeatedly moved to make room. The table should be easy to reposition where useful, with a stable construction suitable for the objects displayed. Discuss practical cleaning and the care of its finish with the fit-out supplier.
The drawing position needs space for the largest sheets normally used and for reference notes beside them. A vertical board or shallow display ledge may help compare studies as they develop. Do not fill every wall with cupboards before deciding where work will be reviewed. A clear review area can be the feature that gives a compact studio its greatest creative value.
Compare observation layouts
| Layout | Useful relationship | Detail to measure |
|---|---|---|
| Specimen table beside desk | Keeps the subject close to paper | Reach and changing viewing angles |
| Central arrangement table | Allows observation from several sides | Circulation around the composition |
| Window-side subject ledge | Uses a defined background and light | Control of direct sun and reflections |
Use a real arrangement to test these positions. A broad fruit bowl may take more room than its base suggests once the maker sits and changes viewpoint. Photograph the setup and provide those dimensions to the designer rather than relying on a generic studio furniture package.
Support colour and texture comparisons
Light should reveal form without creating a permanently harsh contrast. Discuss window placement and adjustable coverings, then review task lights using actual paper and chosen media. The maker may want consistent artificial light for some sessions and natural variation for others. Explain that preference clearly so the design supports both rather than assuming maximum glazing is desirable.
Environmental systems should be assessed for the occupied room and its construction. Ask appropriate professionals to review heating, cooling, ventilation and electricity. Outside, foundations, drainage and the delivery route require coordinated planning. Inspect proposed cladding samples and opening details, with care information included in the quotation. Attractive craftsmanship is strongest when the whole installation is understood.
A fruit-study brief should record:
- Maximum specimen arrangement dimensions.
- Paper sizes and the chosen drawing equipment.
- Preferred viewing and lighting conditions.
- Storage for unfinished studies and reference notes.
Develop the illustration room in stages
- Recreate your usual observation setup and measure the tables, occupied chair and movement around the subject.
- Identify where specimens, clean paper and work-in-progress sheets will be stored between sessions.
- Arrange an address-specific assessment of the proposed position, approval questions, supports, drainage and services.
- Review lighting and finish samples with the actual illustration materials under consideration.
- Request a detailed project proposal describing fitted surfaces, building installation and completion responsibilities.
A place for close observation
An Orange illustration studio can give everyday subjects a more deliberate creative setting. Explore backyard studios and request a proposal based on your specimen and drawing arrangements. Clear surfaces, adaptable light and useful review space provide a garden room where careful looking can develop into a distinctive collection of finished work.
