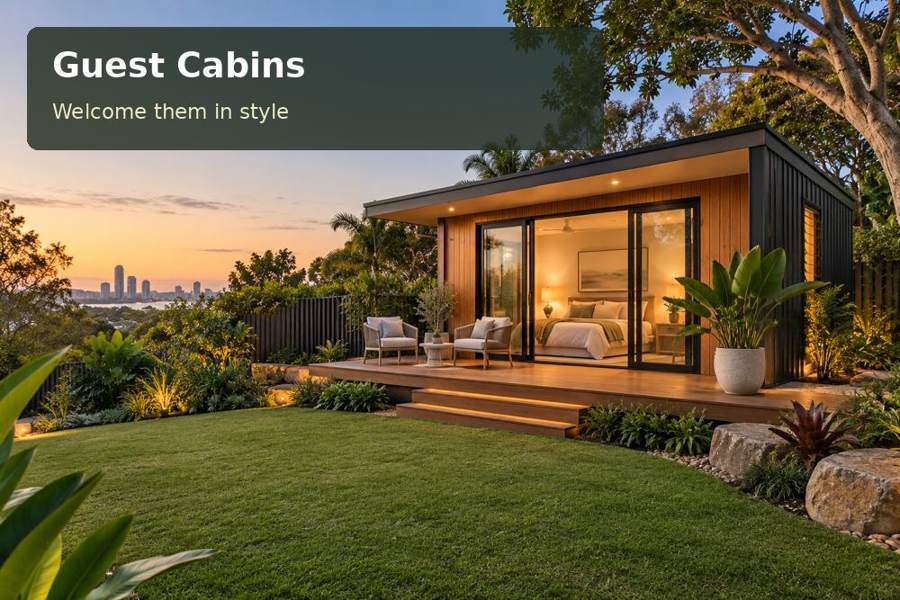
Design an Orange guest cabin with a flexible games table, clear sleeping circulation and practical storage for visiting family.
Visitors often appreciate a place to spend time together after the day's outings. In Orange, a guest cabin can include a modest board-game table without losing its primary accommodation function. Plan the sleeping area, seating and storage as one occupied arrangement. The goal is a comfortable room whose furniture supports actual family routines, with the proposed accommodation use, facilities and building requirements established before decorative decisions take over the project.
Define the stay and the shared activities
List the intended guests, stay length and facilities provided. Confirm the approval pathway for the address and proposed use with appropriate advisers. Family accommodation, a separately occupied dwelling and commercial bookings are distinct arrangements. A product described as a cabin does not establish that any of those uses is permitted.
For New South Wales guest-cabin planning, the occupied furniture arrangement deserves particular attention. Orange offers regional gardens, food experiences and outdoor attractions, but visitors' evenings will vary. Ask whether games involve two people, a larger family or occasional guests from the main house. Those numbers affect seating, circulation and the scope of the room. A small table should have a defined role rather than being included merely because a rendering has an empty corner.
Allow the sleeping and games areas to coexist
Measure a representative game with its board, cards and player positions. Include chairs pulled out and the space needed to reach the bed. If the table folds or moves, identify where it is stored and how it is handled. Furniture should remain suitable for its intended operation, with any individual access requirements included in the design advice.
Provide a clear home for games between sessions. Shallow boxes, taller sets and loose components have different storage needs. Keep the collection selective and labelled so the cabin does not gradually become a general household store. Guest luggage and clothing need their own accessible positions, separate from the activity supplies.
Compare the room's furniture conditions
| Condition | Activity supported | Clearance to check |
|---|---|---|
| Table occupied | A game or shared conversation | Seats, board spread and walking route |
| Sleeping arrangement | Comfortable movement around the bed | Luggage, wardrobe and door operation |
| Between activities | Straightforward reset of the room | Table parking and accessible storage |
A versatile table may also serve breakfast or note writing, depending on the approved facilities and household arrangement. Describe those functions accurately. If food preparation or additional plumbing is proposed, obtain the relevant advice and include the work in the scope rather than improvising it after installation.
Provide light that serves both uses
Players need to read cards and see the board without unnecessary glare. Trial a representative game beneath the proposed light and consider shadows from seated users. Sleeping-area lighting should be independently understandable where appropriate. Window coverings can support privacy and different evening preferences, coordinated with ventilation and the room's comfort strategy.
The designer should assess insulation, glazing and any heating or cooling for the actual address and occupied pattern. Ground preparation, supports and roof-water disposal need professional input. Include the external approach, entrance landing and any terrace in the project plan. Materials should be specified with their installation and care requirements, giving the household a practical basis for evaluating finishes.
Prepare the guest-and-games brief:
- The accommodation use and facilities proposed.
- Typical player numbers and representative game dimensions.
- Furniture movement, luggage and storage requirements.
- Lighting, privacy and between-visit care expectations.
Prepare a complete cabin proposal
- Confirm the intended guest use and obtain advice on its approval requirements.
- Trial the table with the actual games and the expected number of players.
- Draw the sleeping, games and storage arrangements with furniture in use.
- Coordinate the site, shell, lighting and required service connections.
- Request an itemised scope covering installation, furniture interfaces and handover information.
Give visitors room for a shared evening
Visit guest cabins and request an Orange cabin plan that balances accommodation with a defined social activity. A modest games table, clear circulation and organised storage can make a small room more enjoyable during a visit. The strongest proposal turns that flexibility into a measured design supported by a complete construction and installation scope.
