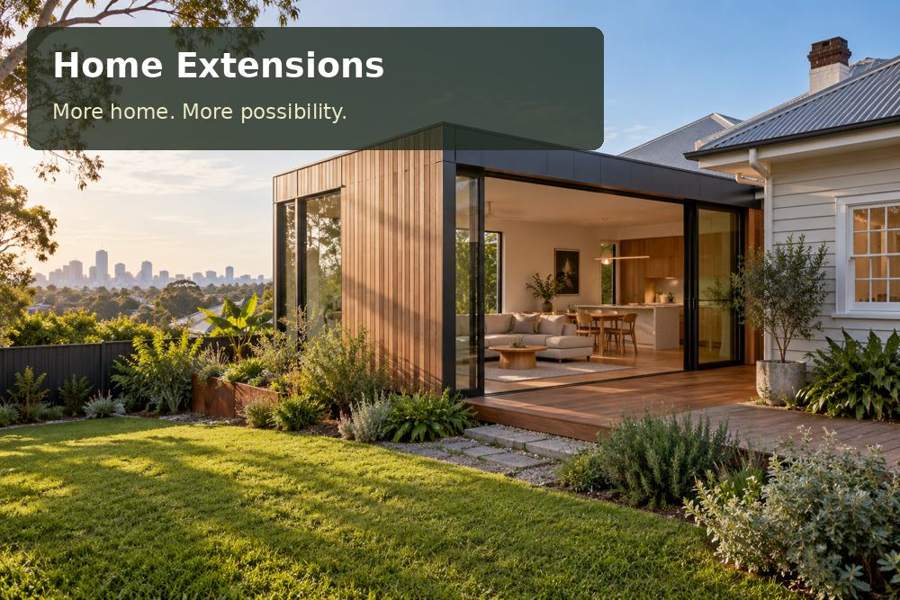
Develop an Orange garden-planning extension with organised planting records, a practical drawing surface and a considered link to the existing house.
A household garden develops through many decisions about space, planting and maintenance. In Orange, a home extension can provide an indoor place to organise those decisions without using every available kitchen surface. This is a planning and record room rather than a potting shed by assumption. Define the tasks, reference collection and furniture needed, then investigate the connection to the existing building. A compact addition can offer lasting value through useful organisation and a clear purpose.
Start with records, drawings and household habits
List the information kept for the garden: planting notes, photographs, receipts, layouts and care instructions. Decide which material remains useful and how often it is consulted. A dedicated room should make the working collection easier to review, not simply relocate years of unsorted paperwork into new cabinets.
Orange's orchards and garden landscapes provide a regional reference, while the household's actual site determines its needs. Keep local inspiration separate from property-specific advice. Soil, exposure, drainage and plant suitability require information appropriate to the garden concerned. An indoor planning room cannot establish those conditions or guarantee a successful planting outcome.
Investigate the proposed extension
Within New South Wales extension projects, an attached room needs assessment of the existing structure, roof junctions and services. Engage the relevant professionals before assuming the new room can connect to any wall. Consider the effect on daylight and circulation in the rooms already used by the household. If a separate garden pod is proposed instead, describe that arrangement accurately.
Prepare a measured work surface for reviewing drawings and photographs. Include a seated user, open references and any screen equipment. Storage should distinguish current plans from completed records. Frequently consulted information belongs near the work position, while archived documents can occupy less prominent space. Give large-format layouts suitable storage rather than folding them into unrelated boxes.
Compare the garden-record functions
| Function | Household benefit | Item to establish |
|---|---|---|
| Current planning | Keeps active decisions visible | Drawing sizes and note surface |
| Reference collection | Supports review of previous work | Book, photograph and file formats |
| Maintenance record | Tracks products and completed tasks | Labels, dates and retention method |
A view toward the garden can support the room's purpose, but window placement should also consider glare and privacy. Measure the furniture before committing a complete wall to glazing. An internal layout may need to favour a broad reference wall and a smaller, well-positioned window over a visually impressive but less practical elevation.
Coordinate construction and fit-out details
Carpenters can tailor storage to the collection when they receive actual dimensions and realistic quantities. Confirm shelf support, fixing and finishes through suitable advice. Electrical and data connections should follow the chosen equipment layout, with qualified trades responsible for installation. Avoid leaving cables and outlets to compete with planned drawers or work surfaces.
Comfort matters when a planning session lasts longer than expected. Ask the designer how orientation, insulation, glazing and any mechanical services suit the occupied hours and address. Document the building connection, roof-water management and external maintenance access. Those details belong in the extension proposal alongside the appealing idea of a garden-focused interior.
Prepare a purposeful planning-room brief:
- Active layouts, records and regularly used references.
- Work-surface size, screen equipment and storage formats.
- The desired garden view and household circulation.
- Existing structure and services affected by the addition.
Develop the extension in a clear sequence
- Sort the existing garden information into current work and retained records.
- Measure a representative planning session with references and equipment open.
- Obtain advice on approvals, structure, site conditions and the building junction.
- Coordinate shelves, glazing, lighting and services around the occupied layout.
- Request a scope covering construction, fitted furniture, exterior interfaces and completion documents.
Give garden decisions a permanent working place
Explore home extensions with an Orange brief describing how the household plans and records its outdoor space. Useful storage, a clear drawing surface and a considered garden relationship can make the addition valuable throughout the year. A documented design connects those everyday benefits to the existing home and the practical demands of construction.
