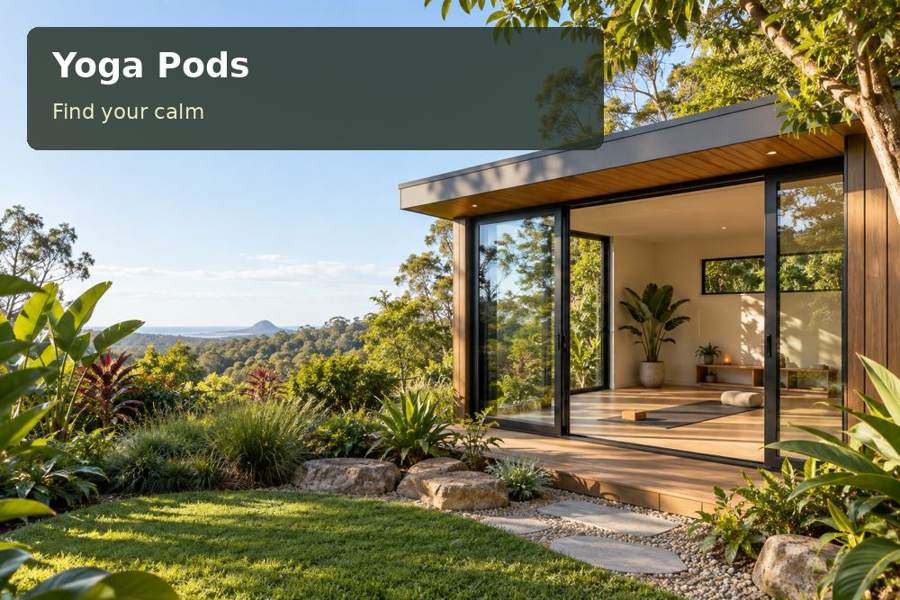
Consider an Orange personal yoga room with controllable daylight, a measured practice floor and privacy reviewed from both indoor and garden positions.
Privacy changes as a garden room moves from daylight to evening use. In Orange, a yoga pod can be planned around that transition with suitable window positions, adjustable coverings and a clear practice area. The design should reflect the individual's actual activities and preferences rather than a universal wellness image. Appropriate instruction and health advice remain separate from the building proposal. The room's role is to provide a practical, comfortable setting whose features can be specified and assessed.
Review visibility from both sides of the glass
Stand where the room is proposed and identify the views toward the house, neighbouring windows and shared garden paths. Then consider where a seated or standing user will be visible inside. These relationships can differ at night when internal lights are on. A daytime photograph alone does not show the complete privacy situation.
Orange's garden character can support an appealing outlook, but seasonal planting may change the screening available. Do not assume that a newly planted hedge immediately solves visibility or that retained trees can be altered without relevant advice. Record existing features and discuss the proposed relationship between room, garden and neighbours with the designer.
Keep the practice layout visible in the drawings
Within New South Wales yoga-pod options, glazing and coverings should be reviewed alongside equipment and movement. Measure the intended mat area and props through appropriate instruction. Include the space needed to open doors, retrieve supplies and operate windows. A pleasant transparent elevation may be less useful if it removes the only wall available for organised storage.
Describe any individual access needs accurately and obtain suitable design advice. Keep the proposed flooring and furniture consistent with the intended activities and installation system. Avoid claiming that a building feature guarantees a health outcome. The brief should focus on clear floor space, practical controls and the preferences of the person using the room.
Compare three visibility settings
| Setting | User preference to establish | Feature to assess |
|---|---|---|
| Daytime outlook | Connection to the garden | Window position and glare |
| Screened daytime use | Reduced visibility with usable light | Appropriate adjustable covering |
| Evening privacy | Control when the interior is illuminated | Covering operation and external viewpoints |
Review how coverings are operated from the intended user positions. Large panels, cords or furniture may affect reach and access. Discuss appropriate products with suppliers and the relevant designer. The solution should remain understandable and manageable without requiring the user to rearrange the room each time privacy changes.
Coordinate daylight with seasonal comfort
Your Home's glazing and shading guidance treats window direction and climate as connected design questions. Ask the project team to assess the actual address, occupied hours and surrounding shade. Do not select glass solely by area or appearance. Insulation and mechanical services, if proposed, should form part of the same room-performance strategy.
Coordinate electrical controls and fixture placement through a qualified installation plan. Equipment servicing, roof water and any mechanical condensate need documented access and disposal arrangements. Professional advice should establish ground preparation and supports. If a terrace or garden path is included, assess its relationship to the entrance and maintenance space before construction starts.
Prepare a privacy-led brief:
- Intended activities, equipment and personal access requirements.
- Viewpoints from the house, garden and neighbouring positions.
- Daytime outlook and evening privacy preferences.
- Occupied hours, lighting settings and storage requirements.
Prepare the room with real viewpoints
- Observe the proposed site during the periods when the room will be used.
- Map indoor and outdoor visibility, including seated and floor positions.
- Measure the practice layout and identify which walls support storage and controls.
- Arrange professional advice on approvals, site works, glazing and service installation.
- Request a proposal specifying the shell, coverings, fit-out and handover information.
Give privacy a practical place in the design
Explore yoga pods with an Orange brief that explains when you want a garden outlook and when you prefer screening. A measured floor, useful daylight and manageable coverings can make the room more adaptable. Coordinating those choices with the building and installation details provides a clearer basis for selecting a complete personal practice space.
