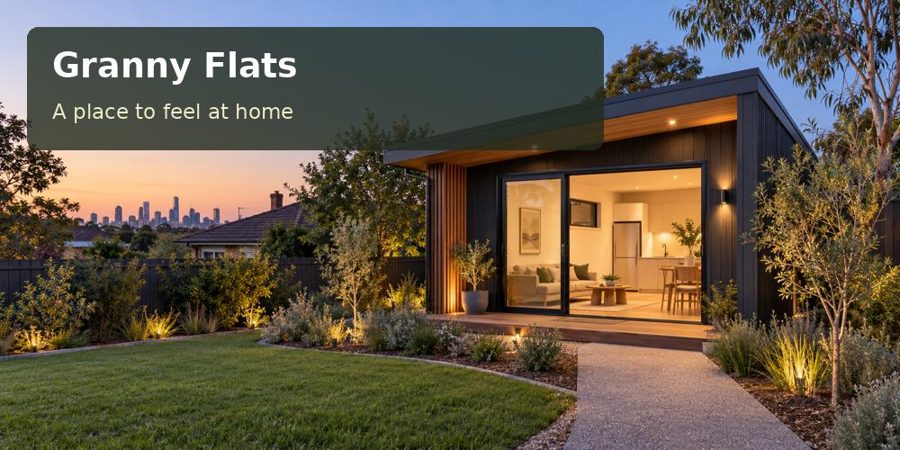
Plan a Penrith granny flat around family independence, shaded outdoor space, measured levels and a practical route from the street.
A successful granny flat in Penrith makes family life easier without turning the backyard into a shared corridor. Someone should be able to make breakfast, welcome a friend and sit outside while the main household follows its own routine. That independence begins with placement, entrance design and a clear understanding of the land, well before choosing cabinetry or cladding.
For a Penrith property, draw the two homes together on one plan. Include existing trees, paved areas, drainage paths, bins and the route used for shopping deliveries. A compact residence can feel generous when these everyday movements are resolved. Conversely, a larger floor plan can remain awkward if every arrival passes directly beneath the main home's bedroom window.
Start with levels and afternoon shade
Penrith City Council identifies the Nepean River and South Creek as significant parts of its floodplain setting. Its floodplain management guidance is a sensible starting point for address-specific investigations. A flat-looking lawn is not evidence that flood constraints or overland flow are absent. Request relevant property information and have a surveyor establish actual levels before committing to the building position.
The proposed floor height affects more than foundations. It determines the entrance transition, length of paths and relationship between the deck and garden. Ask the designer to reconcile these elements together. An engineered pier solution may suit some sites, while another property requires a different foundation approach; the investigation should lead the decision.
Shading deserves equal attention. Test the living room during the part of the day when the resident will use it most. External shading, suitable glazing and an insulated envelope should form a coordinated comfort strategy, with mechanical cooling selected for the completed design rather than used to compensate for avoidable solar exposure.
Everyday independence, translated into details
An older relative may appreciate a direct bathroom route and space to dress comfortably. A young adult might value a small work corner. Neither brief should rely on a generic assumption about who uses a granny flat. Record actual furniture sizes, mobility needs and household habits, then check the plan against them.
| Household requirement | Design response to explore | Evidence to request |
|---|---|---|
| Private arrival | Separate path with restrained lighting | Entrance sightline drawing |
| Easy gardening | Terrace beside an accessible planting area | Finished ground-level plan |
| Quiet sleep | Bedrooms away from shared activity | Window and equipment layout |
| Simple upkeep | Reachable filters and durable finishes | Maintenance schedule |
Keep a modest outdoor sitting area attached to the flat. A terrace sheltered from unwanted views can become an additional everyday room. Its roof, balustrades and footings must be considered in the overall proposal, rather than added after the building location is fixed.
A brief that respects the existing home
Review the proposal within the New South Wales planning and building framework with council and the relevant professionals. Sleeping accommodation and a self-contained residence require assessment for their actual intended use. The product name does not establish permission, and a prefabricated building still needs its site, connections and occupation requirements resolved.
When comparing granny flats concepts, examine what the drawings reveal about both households:
- Direct living-room views should favour garden space rather than another bedroom.
- Outdoor taps and electrical equipment should remain reachable after landscaping.
- Shared service routes need clear responsibility for maintenance.
- Entry lighting should guide a resident without shining into adjoining rooms.
- Storage should accommodate cleaning equipment as well as clothing.
A carpenter's care at thresholds and a plumber's coordination of wet areas can be as valuable as a striking elevation. Request details of junctions between decks, walls and paving; these are the places where an attractive concept becomes a comfortable home.
Five decisions before manufacture
- Describe the resident's typical day and agree which spaces must operate independently.
- Obtain a measured survey and check title, planning, flood and other applicable constraints.
- Compare two placements, showing entrances, privacy, sun exposure and drainage.
- Coordinate the foundation design, delivery method and licensed service connections.
- Confirm the required approvals, occupation documentation and maintenance information before work proceeds.
A considered next step
A well-planned Penrith granny flat supports closeness while preserving personal space. Measured levels, a comfortable indoor environment and thoughtful paths give that promise practical substance. Request a property-specific proposal with your address, site photographs and intended resident's needs, so the design discussion can begin with the way your family actually lives.
