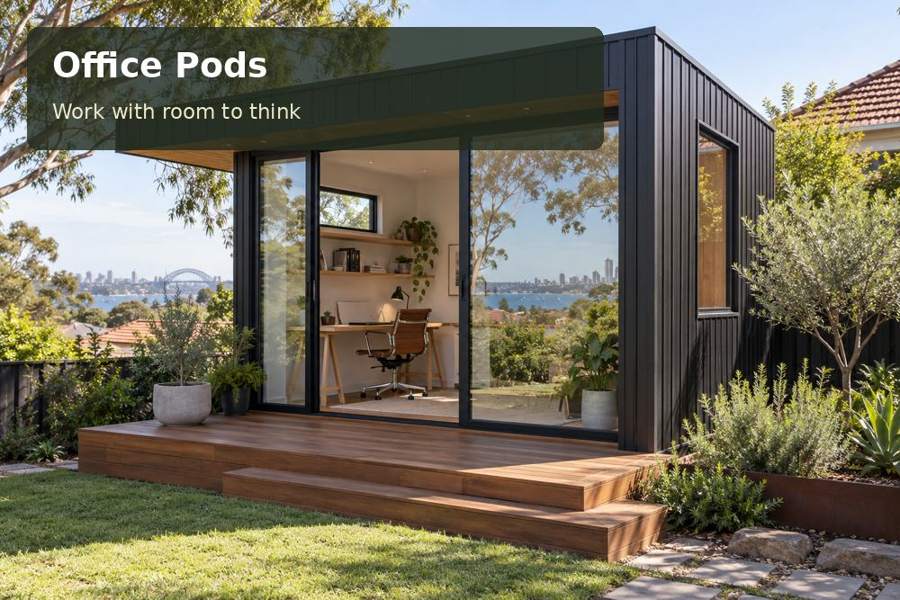
Create a Penrith office pod with a deliberate work threshold, considered call privacy, practical services and a comfortable desk layout.
A separate office in Penrith can change the rhythm of a working day by making arrival and departure deliberate. Instead of carrying a laptop between the dining table and a spare bedroom, you enter a room arranged for concentration. A Penrith office pod should therefore be planned around the transition from household activity to professional work, with a reliable walking route, appropriate privacy and enough flexibility for changing equipment.
Give the workday a clear boundary
Penrith's Nepean River precinct provides a strong local example of purposeful outdoor movement: the council’s Great River Walk connects people with the river landscape. A home office needs its own much shorter journey, shaped around the garden rather than a public promenade. A pleasant path can provide a moment to organise thoughts before a meeting, while a direct route makes brief returns to the house practical.
Consider what the office entrance reveals. A door facing the main living room may suit supervision of family activities, but it could also encourage interruptions. A slight change in orientation, combined with a planting screen or porch, can create a clearer work boundary. Evaluate these choices within your New South Wales project brief without assuming that extra distance automatically produces better privacy.
Plan call privacy as a complete assembly
Calls require more than a quiet-looking background. Ask the supplier to describe the proposed wall, glazing, door and ventilation arrangements together. A carefully specified wall can be undermined by an unsuitable door gap, and external equipment can introduce noise even when the interior finishes are excellent. Any acoustic claim should be supported by relevant documentation for the actual product or assembly.
Inside, locate the desk so the camera sees a composed wall and the worker receives comfortable light. A small shelf with a restrained selection of objects is often easier to manage than an open storage wall packed with files. Leave room for a headset, charging point and notes beside the keyboard. If two people sometimes occupy the pod, test the seating arrangement during simultaneous calls before choosing an open shared layout.
Decisions that influence everyday use
| Arrangement | Best use | Point to resolve |
|---|---|---|
| Single desk and closed cabinet | Confidential calls and focused tasks | Ventilation when the door is closed |
| Desk with secondary meeting chair | Occasional in-person discussion | Clear circulation around both seats |
| Two opposing workstations | Scheduled shared use | Noise and background visibility |
Furniture should be drawn at its actual dimensions, including the chair when pulled back. A compact pod can feel generous when storage and cables are managed well; additional floor area will not correct a poorly placed door or a monitor facing direct glare.
Services before decoration
Prepare a list of devices, their connections and the places where they will be used. A licensed electrician can then assess the required electrical work, while a suitable communications specialist can advise on connectivity. Discuss the service route from the house before foundations are finalised. Retrofitting a trench through completed landscaping can turn an otherwise tidy project into a disruptive one.
Cooling equipment should be selected for the room and its operation, with its outdoor component placed thoughtfully. Keep service access available and discuss noise near neighbouring spaces. Combine mechanical provision with an appropriate envelope and shading strategy. The installer should explain controls and routine maintenance at handover so comfort does not depend on guesswork.
A concise office equipment schedule should cover:
- Monitor positions and the number of screens.
- Printer access and consumable storage.
- Network needs during video meetings.
- A secure location for sensitive paperwork.
From garden idea to working office
- Map the working day, including call hours, visitors, shared use and the moments when the house must remain accessible.
- Measure the route, gate and proposed footprint, recording obstacles and the space required for delivery equipment.
- Confirm the project’s intended use and ask the appropriate professionals to assess planning, building and service requirements.
- Review a furniture plan alongside the acoustic assembly, shade strategy, lighting and communications proposal.
- Request a detailed scope and handover schedule covering site preparation, installation, connections and operating instructions.
Work that fits the household
A successful Penrith office pod creates a professional setting while respecting the garden and the home’s daily routine. Browse office pods to refine the type of workspace you need, then request a proposal that addresses access, call privacy and services together. The result should be a room with a clear function and a comfortable place in your property.
