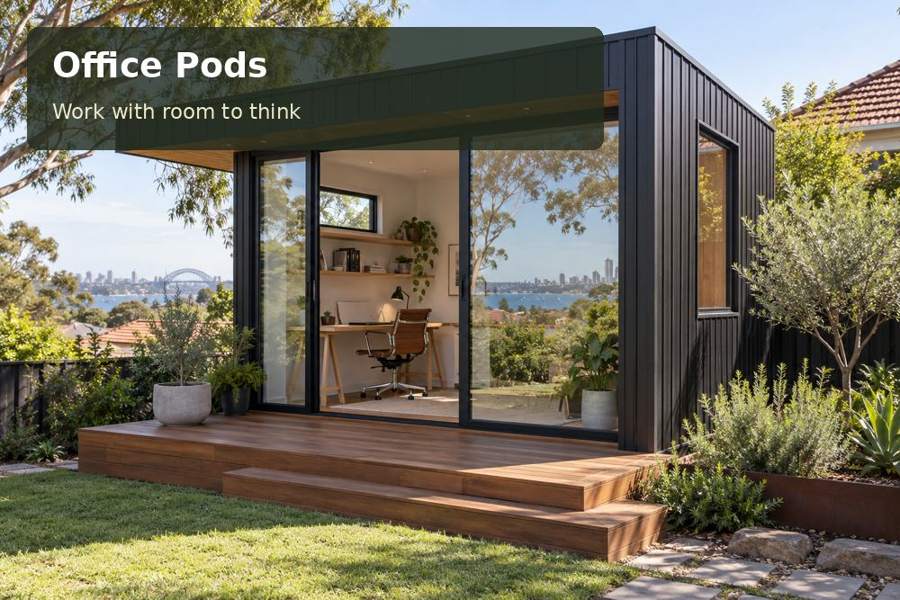
Plan a Perth garden office around early design reviews, with controllable daylight, useful sample storage and a measured screen layout.
An early start can shape the entire design of a workspace. In Perth, an office pod for morning design reviews can bring drawings, screens and small material samples into one organised room before the household's busier hours. Begin with the review process rather than an empty desk image. The pod should provide a dependable place to compare options, record decisions and return samples to storage, with its light and comfort strategy suited to the intended working schedule.
Let occupied hours guide the brief
Perth's climate context makes sun exposure an important design consideration, but the actual backyard determines the room's orientation and shade. Record where nearby buildings and vegetation affect the proposed office position. An early-morning work pattern may favour a different glazing arrangement from one used predominantly in the afternoon. Assess the address instead of treating one compass direction as universally ideal.
For Western Australia office choices, note how long review sessions last and who attends. A solo designer checking drawings has different seating and circulation requirements from a small collaborative meeting. Describe those uses accurately, including any client visits, so the relevant planning and building advice reflects the intended activity.
Combine digital and physical comparison
Screens may carry the main drawings while samples provide information about texture, colour and finish. Keep the comparison surface large enough for both. Measure the monitors and a representative set of samples, then include a clear space for notes. Materials should not need to balance on equipment or obscure ventilation openings.
Storage works best when it distinguishes current decisions from retained references. Allocate a shallow tray or drawer to each active project where practical. Larger sample boards need an appropriately supported position. Discuss weight and fixing requirements with the fit-out team, and avoid assuming that decorative shelving can support every collection.
Compare the design-review functions
| Function | Working advantage | Layout information |
|---|---|---|
| Screen review | Shows plans and correspondence | Monitor arrangement and user position |
| Sample comparison | Supports material decisions | Representative quantity and board sizes |
| Decision record | Keeps selections traceable | Notes, labels and project storage |
A small second seat can support occasional discussion without turning the office into a full meeting room. Its position should retain a clear exit and usable storage. If meetings form a regular part of the business, include their frequency and occupancy in the approval and design brief rather than presenting the room as purely private work space.
Control light without losing a garden outlook
Examine the proposed windows from the actual seated position. Low-angle light, bright outdoor surfaces and monitor reflections can affect review comfort. External shading and adjustable coverings should be assessed together. Task illumination for samples may need a different arrangement from general lighting for the room.
Your Home describes passive design as a coordinated combination of building features. Apply that principle to this particular office, including glazing, insulation and the way the room is occupied. Coordinate any air-conditioning equipment, electrical supply and data connection with qualified trades. Delivery access, foundations and stormwater disposal should be documented through the site assessment before the furniture is commissioned.
Prepare the morning-review brief:
- The expected start time, session length and number of users.
- Screens, drawing formats and materials normally compared.
- Sample weights, storage quantities and project-labelling method.
- Visitor arrangements, privacy and the required service connections.
Turn the brief into a practical proposal
- Photograph a typical review with every screen, sample and note surface in use.
- Observe the proposed garden position during the intended occupied hours.
- Arrange site-specific advice on approvals, levels, supports and installation access.
- Coordinate furniture, glare control, lighting and trade services around the measured layout.
- Obtain a scope identifying the shell, fit-out, delivery tasks and documentation provided at handover.
Start the working day with an ordered room
Explore office pods and request a Perth proposal based on your design-review routine. A comfortable screen position, clear sample surface and disciplined storage can give a compact office considerable professional value. The investment is easier to assess when the building's position and services support the actual hours and decisions that define your practice.
