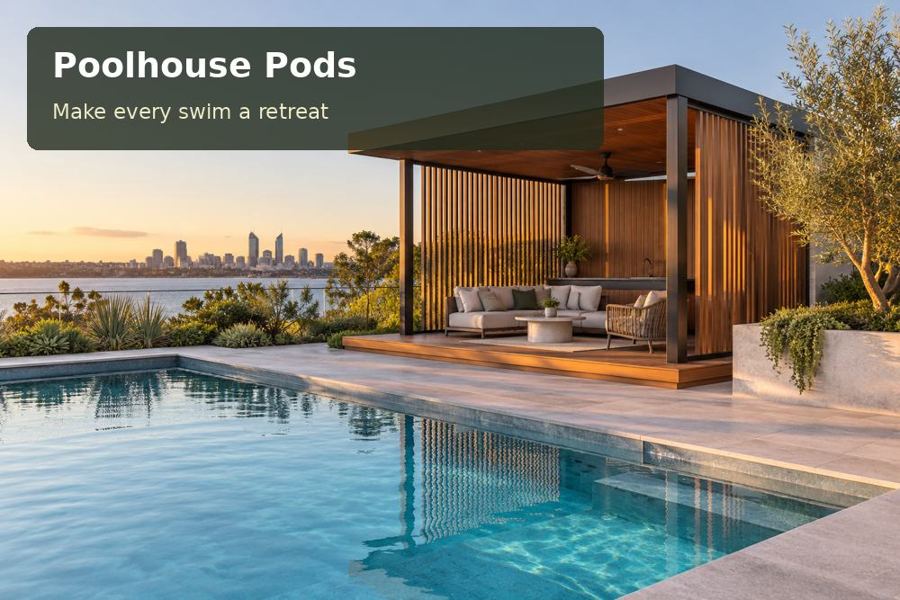
A poolhouse in Albany can combine the pleasure of a private pool with a sheltered place to settle afterwards.
A poolhouse in Albany can combine the pleasure of a private pool with a sheltered place to settle afterwards. Albany's harbour landscapes and Southern Ocean setting offer a strong sense of place, best translated through proportion, weather protection and durable materials. A convincing pod provides an attractive garden destination while acknowledging that comfort depends on the property's particular exposure.
Set the entrance out of the weather
The most expressive façade need not contain the most exposed doorway. Study the site and consider an entry tucked beneath a canopy or into a sheltered side. A well-sized landing allows people to pause, dry their feet and organise towels without holding the door open. The covered area should be drawn with its intended use, not represented as a narrow decorative roof strip.
Discuss the relationship between paving, threshold and floor height. Rain should have a planned route away from the building, with appropriate drainage designed for the site. Where a slope or retaining edge is involved, include a section that shows how the different levels meet. A sheltered doorway cannot solve an inadequately drained terrace.
Use a composed, practical palette
Cladding can draw on the subdued colours of rock, water and vegetation without reproducing a nautical theme. Request samples and review them from the main house, where the pod will become part of the daily view. Compare finish durability, maintenance and suitable fixings for the actual exposure. The appropriate specification should come from manufacturer guidance and professional assessment.
Within poolhouse pods choices across Western Australia, examine the enclosed room's complete envelope. Ask about wall and roof insulation, glazing, floor construction and ventilation. Heating or cooling should match the intended occupancy and use. A comfortable poolhouse lounge is achievable through coordinated decisions, whereas adding equipment to an unresolved shell can produce an expensive compromise.
Create a place that invites a longer stay
A reading chair, small table and dry storage can extend the room's purpose beyond changing. Keep these functions away from the wet-foot entry and allow circulation around the door. A compact bathroom may be useful for some households, but it requires explicit plumbing, ventilation and approval consideration. Clarify the intended use from the outset, including whether the building is solely for daytime pool activities.
The garden plan should show the pool barrier and gate movement alongside the new pod, terrace and fixed furniture. Ask a qualified adviser to review the arrangement before fabrication. Leave maintenance access to both pool equipment and building services. During installation planning, assess truck and crane access, ground protection and any reinstatement so that weather-conscious architecture is matched by a realistic construction sequence.
Decisions to resolve on the plan
| Design decision | Proposed response | Detail to confirm |
|---|---|---|
| Doorway protection | Recess or cover a practical landing | Rain exposure and threshold detail |
| Enclosed lounge | Coordinate insulation, glazing and services | Intended occupancy and comfort |
| Garden layout | Integrate terrace and barrier review | Fixed furniture and gate access |
Features worth specifying
- Reserve dry storage for cushions and reading materials.
- Use lighting that makes the landing clear without shining into the pool.
- Ask for a written exterior maintenance schedule with the specification.
From concept to completion
- Observe the proposed site in different weather conditions.
- Measure levels and locate existing service connection points.
- Confirm intended use, approval requirements and safety review needs.
- Develop the sheltered entrance and coordinated building envelope.
- Assess installation access and document the complete external works.
- Inspect threshold protection, drainage and maintenance access at handover.
Review the proposed chair and cupboard dimensions before signing off the footprint. A small adjustment at this stage can improve daily circulation more effectively than a decorative addition.
A considered poolside investment
An Albany poolhouse is most appealing when shelter and craftsmanship support a quietly distinctive design. Prepare site photographs, your comfort priorities and a list of poolside routines, then request a detailed proposal. A clear weather response and a well-organised interior will make the pavilion a valued part of the garden.
