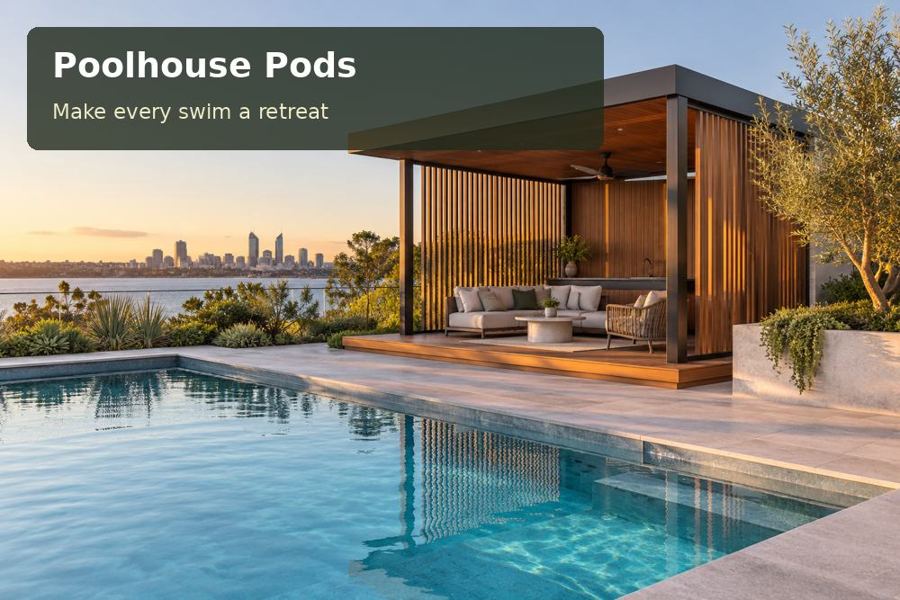
A poolhouse in Albury should contribute to the property beyond the weeks when swimming is the main attraction.
A poolhouse in Albury should contribute to the property beyond the weeks when swimming is the main attraction. Albury's Murray River setting and inland seasonal contrasts suggest a pavilion that can host a summer lunch, provide a changing space and become a sheltered reading room in cooler weather. The opportunity is to design a compact building around several compatible activities while remaining explicit about its approved use.
Start with the seasonal calendar
Write down how the room will be used in January, April and July. This simple exercise exposes whether the brief is really for an open shelter, an enclosed lounge or a serviced outbuilding. It also helps establish which expenses serve the household: better shading, improved insulation, a practical sink or additional storage. A poolhouse that is pleasant only with every door open may not deliver the quieter winter use that its owner imagines.
Ask the designer to test orientation and shading together. Northern light can be valuable in an Australian design, but the actual surrounding buildings and trees determine what reaches the site. Protect exposed glazing from unwanted summer heat while considering how daylight enters during cooler months. Request a transparent explanation of the insulation, glazing and heating or cooling specification instead of accepting a general promise of year-round comfort.
A room with two useful faces
Organise the pool side for activity and the garden side for repose. A durable entry floor, towel storage and a seat for changing can occupy the active edge. Further inside, a table or reading chair should remain clear of the main wet-foot route. This arrangement gives the room a purpose even when nobody is swimming. It also allows outdoor furniture to be packed away without filling every interior corner.
The Murray landscape offers a visual reference for natural tones, but sensitive or flood-affected sites require address-specific assessment. Confirm relevant land information, services and ground conditions before finalising levels. Within poolhouse pods projects in New South Wales, the most suitable footing solution follows engineering and site evidence. Avoid choosing slab or piers simply because one looks simpler in a brochure.
Craft the joins, then plan the delivery
An understated pavilion gains its quality from proportion and workmanship. Align cladding courses with window heads where practical, consider how roof edges look from the main house and select a consistent finish for external metalwork. Joinery should accommodate the real objects it will store: rolled towels, folded cushions and long pool tools require different spaces. A good specification makes these decisions measurable.
Pool safety remains a separate professional responsibility within the overall design. Doors, terraces and planting should be checked against the property's required barrier arrangement. If catering facilities or a bathroom are proposed, obtain advice on the relevant building and plumbing requirements. Coordinate installation equipment, delivery access and finished landscaping so the path to construction is as carefully organised as the finished pavilion.
Decisions to resolve on the plan
| Design decision | Proposed response | Detail to confirm |
|---|---|---|
| Seasonal use | Balance shaded and enclosed areas | Thermal specification |
| Floor organisation | Keep wet traffic at the active edge | Furniture and storage dimensions |
| Site conditions | Set structure from investigation | Levels, drainage and land constraints |
Features worth specifying
- Include a usable table position clear of the entry door.
- Select replaceable or repairable finishes at high-use contact points.
- Reserve space to store outdoor cushions through the cooler season.
From concept to completion
- List intended activities across the year and identify essential services.
- Survey levels and investigate the proposed foundation location.
- Seek advice on approvals, constraints and pool safety relationships.
- Compare thermal options using the same complete building scope.
- Confirm fabrication details, delivery access and landscape sequencing.
- Check doors, drainage and storage against the agreed drawings.
A considered poolside investment
An Albury poolhouse can become a valuable everyday pavilion when its seasonal brief is settled before the façade. Request a proposal that connects climate response, practical storage and craftsmanship with an achievable site plan. The finished room should welcome summer activity and still deserve a visit on a quiet winter afternoon.
