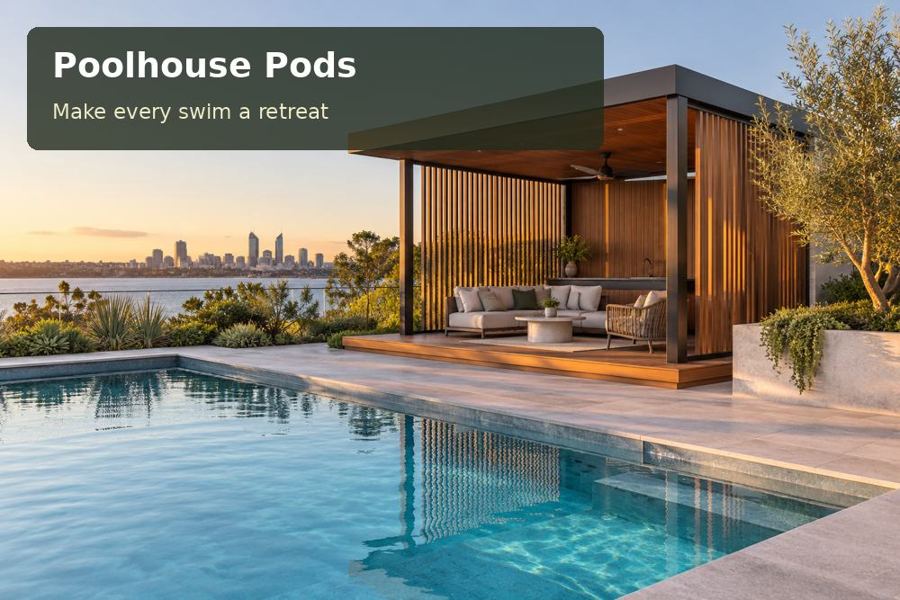
A poolhouse in Alice Springs can create a welcome centre for outdoor life when shade is treated as its primary architectural task.
A poolhouse in Alice Springs can create a welcome centre for outdoor life when shade is treated as its primary architectural task. Alice Springs sits in Central Australia’s ochre outback, on Arrernte Country, and calls for a design grounded in exposure, orientation and the realities of the individual site. A compact pod with a well-planned covered edge can offer a comfortable pause beside the water and a practical place for pool equipment.
Make shade measurable
Begin with the hours when the household uses the pool. Draw the proposed roof and screens against those hours, taking surrounding buildings and planting into account. A canopy that shades a doorway may leave the seating exposed, while a large glazed wall can create an unnecessary cooling burden. Ask for an orientation study that makes the trade-offs visible before the exterior is finalised.
A sheltered courtyard can give the room a stronger purpose than a freestanding box at the garden's edge. Place seating where it receives useful shade and maintains a clear route to the pool. The design should show how people move with towels, refreshments and pool tools. Avoid filling the shaded zone with oversized furniture that leaves the actual circulation in full sun.
Detail for dust, light and temperature variation
Discuss door seals, screened openings and a practical cleaning strategy. Dust management should be considered alongside ventilation and any mechanical cooling, with service access kept clear. Select internal surfaces that suit the intended pattern of use and can be maintained with the cleaning products recommended by their suppliers. Storage doors can protect dry towels and cushions when the room is not in use.
Across poolhouse pods options in Northern Territory, compare the complete thermal specification. Roof, wall and floor insulation, glazing, external shading and equipment selection all influence the result. Request site-specific design advice rather than accepting unsupported performance claims. A palette inspired by the local earth and rock can be visually appropriate, but colour choices should also be reviewed for exposure and practical maintenance.
Treat the services and landscape as part of the building
Water and wastewater connections require early attention if a shower, toilet or refreshment sink is proposed. Establish their routes and the relevant approval requirements before fixing the internal plan. Roof water also needs an approved, designed destination; a dry-looking garden does not remove the need to assess how rainfall moves across the site. Ground investigation should guide foundation selection.
Pool safety review should include the pod, shade structures, raised terraces and landscape furniture. Doors and fixed benches need to be shown in their final positions. Respect the property's established vegetation and obtain advice before earthworks where needed. Logistics planning should identify access, installation equipment and ground protection, ensuring the journey from road to finished courtyard is realistic before fabrication begins.
Decisions to resolve on the plan
| Design decision | Proposed response | Detail to confirm |
|---|---|---|
| Shade coverage | Size roof and screens for occupied hours | Orientation and seating study |
| Dust control | Coordinate seals, storage and ventilation | Cleaning and service access |
| Site works | Plan foundations and all water routes | Engineering and approval advice |
Features worth specifying
- Provide enclosed dry storage for clean towels and cushions.
- Keep cooling equipment accessible and away from key seating positions.
- Use restrained lighting that clearly marks paths and thresholds.
From concept to completion
- Record the times, activities and seating positions the poolhouse will serve.
- Measure the site and review ground levels and existing service routes.
- Seek approval, structural and pool safety advice for the property.
- Develop shading, thermal details and a practical storage plan.
- Confirm the delivery route and the complete site preparation scope.
- Inspect drainage, seals, controls and the final terrace arrangement.
A considered poolside investment
An Alice Springs poolhouse should make shade, organisation and construction quality visible in every design decision. Request a proposal that demonstrates the courtyard's use at the relevant hours, supported by a complete site and services plan. Thoughtful preparation turns a small pod into a purposeful desert garden retreat.
