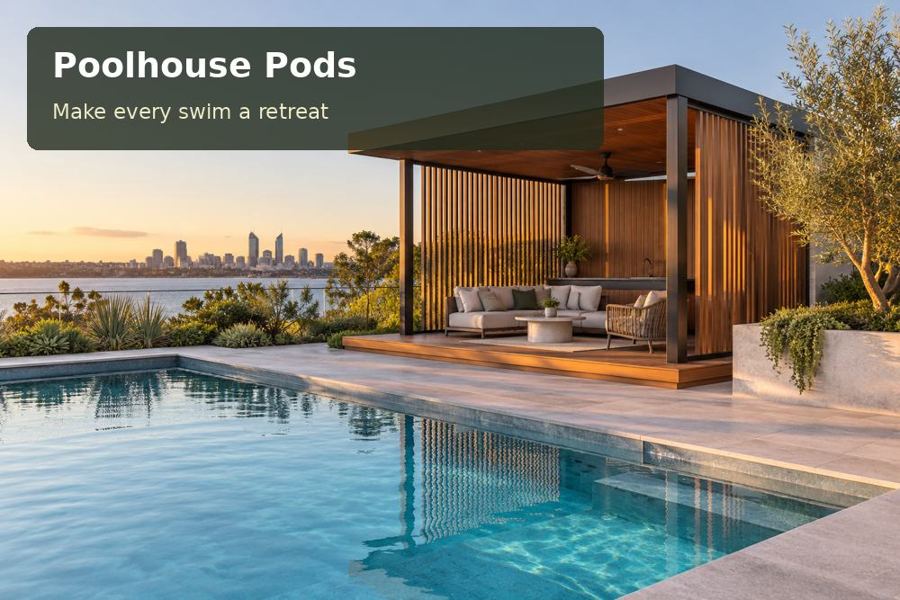
A poolhouse in Bendigo can bring contemporary clarity to a property without competing with its established character.
A poolhouse in Bendigo can bring contemporary clarity to a property without competing with its established character. Bendigo's goldfields identity and substantial historic architecture encourage careful attention to materials, proportion and the relationship between old and new. A compact pod beside the pool can feel deliberate and refined when it respects the main house while answering the very practical demands of shade, changing and outdoor entertaining.
Borrow discipline, not decorative details
Begin by identifying the strongest features of the existing property. They might be a masonry wall, a repeated window proportion, a verandah roof or the colour of garden paving. Carry one or two of these into the new design rather than reproducing every period detail. A simple pod can complement an older house through matching alignment and restrained colour, while clearly expressing its own construction.
If heritage controls apply to the address, consult the relevant planning adviser before settling the exterior. The city’s history does not mean every property has the same controls. Ask which drawings, views and material samples will be needed for the actual application. This early conversation avoids developing a highly specific façade that later proves inappropriate to its setting.
Put summer comfort into the architecture
A strong inland sun calls for shade that is designed, not improvised. Position a roofed seating strip where it supports the main pool activities, and test how afternoon light strikes the glazing. Consider an external screen that can preserve privacy without making the interior permanently dark. The glazing specification, insulation and any cooling equipment should be selected as a coordinated package suited to the intended room.
Storage deserves equal design attention. A bank of joinery can conceal swimming gear and outdoor cushions while creating a clean background for a lounge or dining table. Keep the drying area near the entrance and provide finishes appropriate to splash exposure. When evaluating poolhouse pods in Victoria, distinguish a decorative shell from a completed, usable room with services, hardware and site interfaces properly included.
Let craftsmanship show at close range
Poolside buildings are seen from nearby, often while people are sitting down. That makes the base of the wall, the underside of the eaves and the finish around door frames particularly important. Ask for details that show how the cladding terminates above the terrace, how corners are formed and how rainwater is collected. Specify access for maintenance so neat detailing does not create sealed spaces that cannot be inspected.
The surrounding works should be documented with comparable precision. Existing paving may need adjustment where the new entry lands; drainage falls cannot be assumed from appearance. Include the proposed pool barrier, gate operation and positions of fixed benches in the coordinated plan. Professional review of the property-specific safety and approval requirements should precede fabrication, while the transport assessment confirms that the design can reach its intended location.
Decisions to resolve on the plan
| Design decision | Proposed response | Detail to confirm |
|---|---|---|
| Architectural relationship | Repeat selected proportions or colours | Any heritage requirements |
| Summer exposure | Integrate shade before choosing glass | Orientation and thermal advice |
| Poolside finish | Document base and corner junctions | Maintenance and drainage access |
Features worth specifying
- Review exterior samples in daylight beside the existing house.
- Choose cabinetry with measured spaces for bulky swimming equipment.
- Show permanent seating on the same drawing as the pool barrier.
From concept to completion
- Photograph the main house, garden walls and relevant architectural details.
- Define the poolhouse activities and required wet or electrical services.
- Check address-specific planning controls and the barrier relationship.
- Prepare coordinated elevations, material samples and site levels.
- Agree fabrication tolerances, installation logistics and paving works.
- Review workmanship at thresholds, corners and visible roof edges.
A considered poolside investment
A Bendigo poolhouse earns its architectural presence through restraint, comfort and careful construction. Bring reference photographs and a practical list of poolside needs to the design discussion. Seek a proposal that explains how the pod belongs beside the house and how every everyday detail will be finished.
