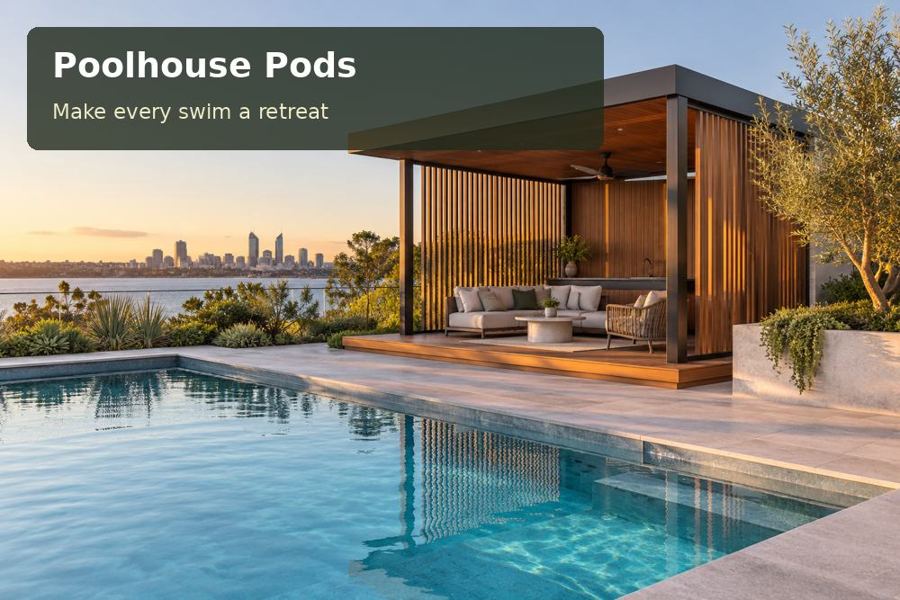
A poolhouse in Bunbury can give the backyard a more coherent centre of activity.
A poolhouse in Bunbury can give the backyard a more coherent centre of activity. Bunbury's setting between the Indian Ocean and Leschenault waters suggests a relaxed architectural language, but the best design begins with your own garden. A pod and a carefully proportioned terrace can form an inviting courtyard where swimming, conversation and changing each have a clear place.
Shape an outdoor room
Look at the space between the pool and the proposed building, not only the building footprint. This area is likely to hold the most social activity. Test a dining table, lounge chairs and the route to the gate at realistic scale. The courtyard should feel generous enough to use while retaining maintenance access and the appropriate reviewed safety clearances.
An offset pod can sometimes produce a better outdoor room than one placed squarely at the end of the pool. Ask the designer to compare arrangements with the main house and neighbour sightlines visible. A roofed corner may offer comfortable shelter without covering the entire terrace. Changes in paving material can help distinguish sitting areas from circulation, provided their levels, drainage and suitability are properly specified.
Select surfaces for their whole working life
Ocean proximity varies between properties, so material exposure should be assessed for the actual address. Request information on cladding coatings, metal fixings and cleaning requirements. The garden side and pool side may face different conditions; water splash, irrigation and shaded planting can influence details at the lower wall. Ask how the proposed system keeps moisture away from vulnerable interfaces.
Interior storage can be designed as a quiet architectural feature. Recessed cupboards, a changing bench and carefully placed hooks reduce clutter while leaving the lounge area simple. In poolhouse pods proposals for Western Australia, compare cabinetry, hardware and service connections alongside the exterior shell. A polished rendering is a starting point; the written specification should explain the tangible finish that occupants will touch every day.
Coordinate wind, light and safety
Observe breezes and exposure before positioning the largest opening. A controllable opening and a sheltered edge can offer flexibility as conditions change. Discuss ventilation, insulation and any cooling with a designer who can assess the actual building. Avoid assuming that a coastal location automatically makes an enclosed room comfortable.
Evening lighting should reinforce the courtyard's organisation. Give the changing area useful task light, place restrained illumination on the access route and keep glare away from seated faces. Review the pod, furniture and landscape with the pool barrier adviser before work starts. Foundations and delivery are equally property-specific: confirm ground conditions, machinery access and which party will reinstate any paving or garden areas affected by installation.
Decisions to resolve on the plan
| Design decision | Proposed response | Detail to confirm |
|---|---|---|
| Courtyard geometry | Test furniture and walking routes together | Scale plan and safety review |
| Material exposure | Specify coatings and lower-wall details | Actual coastal and splash conditions |
| Evening use | Separate task and pathway lighting | Controls and glare positions |
Features worth specifying
- Provide a place to put drinks that does not block the changing bench.
- Include access to pump equipment in the furniture layout.
- Compare external samples beside existing walls and paving.
From concept to completion
- Measure the outdoor room between the pool, house and proposed pod.
- Record neighbouring views and the exposure of each building face.
- Confirm approval, foundation and pool safety advice for the address.
- Develop the terrace, storage and lighting as one design.
- Agree complete materials, delivery arrangements and reinstatement work.
- Review circulation with furniture placed before completing landscaping.
A considered poolside investment
A Bunbury poolhouse can create a distinctive gathering place when the courtyard is designed as carefully as the room. Request a proposal that shows furniture, circulation, shade and material details at useful scale. The result should bring clarity to poolside living and make the garden feel more inviting throughout the day.
Nearby towns and suburbs
Local references
- The City of Three Waters — City of Bunbury
- Swimming pool and spa safety barrier requirements — WA Government
