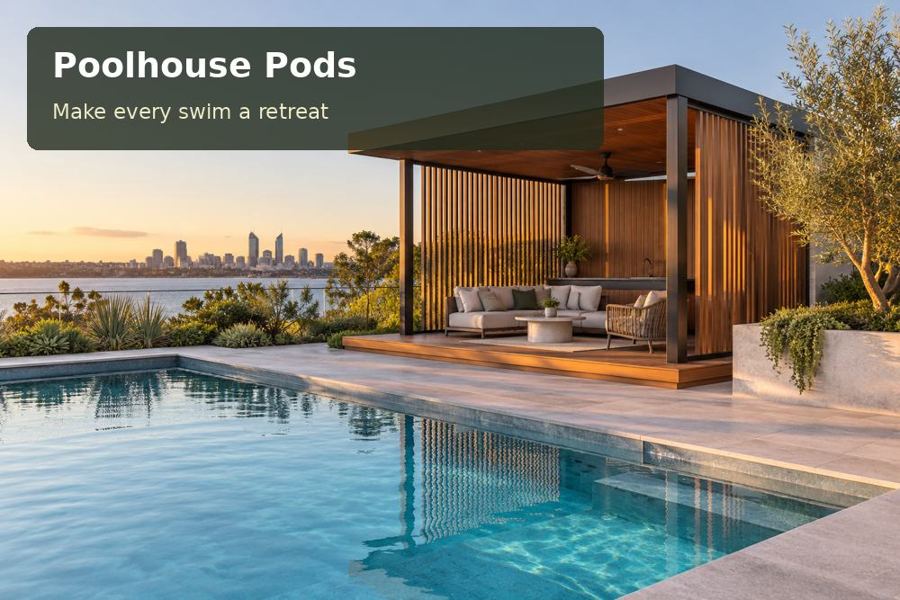
A poolhouse in Cairns should feel like a thoughtful extension of tropical outdoor life.
A poolhouse in Cairns should feel like a thoughtful extension of tropical outdoor life. Cairns, between the coast and rainforest ranges, invites a design where shade, ventilation and a dry place for belongings take priority. A compact pod can create a comfortable base for swimming and entertaining when its open edges, enclosed areas and weather protection are planned as a coherent whole.
Design for air before choosing the façade
Map openings that could support airflow through the room while considering rain, privacy and security. A visually open façade does not guarantee useful ventilation if there is no outlet on the opposite or adjacent side. Discuss how the room will operate when doors are closed, including any mechanical ventilation and cooling equipment. Ceiling fans may be worth considering, with clearances and suitability established by the designer.
Shade should protect the occupants and the building envelope. Broad eaves, a roofed terrace or exterior screening can each contribute, but their effectiveness depends on orientation and geometry. Ask for drawings that show the protection over seating and glazing. Screens also need a cleaning strategy; a difficult-to-access decorative panel can become an unwelcome maintenance burden.
Give tropical weather a precise construction response
Roof drainage, flashings and the lower wall junction should be resolved before interior colours. Obtain property-specific advice on structural design, wind exposure and any cyclone-related requirements. The suitability of a pod cannot be established from its appearance or a generic regional claim. Request the engineering documentation and clarify who is responsible for site-specific foundations, tie-downs and installation verification.
In poolhouse pods proposals across Queensland, look for clarity about fabrication and on-site completion. A factory-built room still needs coordinated service connections, external works and weatherproof interfaces. Confirm how penetrations for air conditioning, lighting and plumbing will be sealed. Identify accessible locations for inspection and maintenance so the design remains serviceable after the surrounding landscaping is complete.
Keep the social space uncluttered
A poolhouse can be generous in use without being large. Put towels, sunscreen and pool toys into purpose-designed storage rather than letting them occupy the seating area. Separate wet equipment from dry cushions. A refreshment bench should have an appropriate surface and access to the services actually included in the brief. Do not allow casual additions to become an undocumented kitchen or sleeping arrangement.
The pool barrier must be considered with the building, decks and landscaping. Engage the relevant pool safety professional before settling doors or fixed furniture near the water. Evening lighting should make paths and thresholds legible without flooding the garden. Screens and carefully chosen openings can also help people enjoy the surroundings while managing insects; specify them as part of the working building rather than as an afterthought.
Decisions to resolve on the plan
| Design decision | Proposed response | Detail to confirm |
|---|---|---|
| Room airflow | Coordinate opening positions and fans | Operation with doors closed |
| Weather resistance | Specify engineered site connections | Property-specific wind assessment |
| Everyday storage | Separate wet gear and dry furnishings | Cabinet sizes and ventilation |
Features worth specifying
- Protect the seating edge from direct sun with drawn shading geometry.
- Provide accessible screening that can be cleaned or replaced.
- Locate condensate discharge and service access deliberately.
From concept to completion
- Record orientation, existing shade and the proposed poolside activities.
- Survey the site and obtain advice on relevant structural conditions.
- Confirm approval requirements and coordinate pool safety review.
- Develop ventilation, shading and weatherproofing details together.
- Document fabrication, connections, transport and foundation responsibilities.
- Check airflow controls, drainage and service access at completion.
Include a written handover schedule explaining routine cleaning and the location of service isolation points. Practical information makes the completed pavilion easier for the household to operate confidently.
A considered poolside investment
A Cairns poolhouse is compelling when tropical comfort is embedded in the architecture. Request a proposal that demonstrates how air moves, shade falls and water drains, supported by site-specific engineering. The finished pod should offer a calm, organised place beside the pool, with every practical detail serving outdoor enjoyment.
Nearby towns and suburbs
Local references
- Geography and population — Cairns Regional Council
- Build a pool — Queensland Building and Construction Commission
