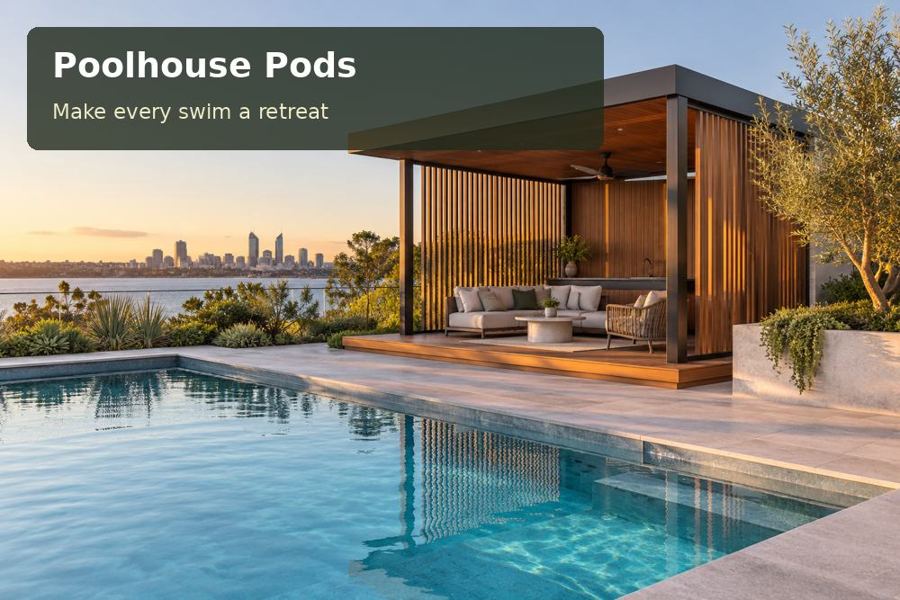
A poolhouse in Coffs Harbour can balance the vitality of a green coastal garden with the welcome simplicity of a dry, orderly room.
A poolhouse in Coffs Harbour can balance the vitality of a green coastal garden with the welcome simplicity of a dry, orderly room. Coffs Harbour sits between the Pacific coast and hinterland hills, a setting that encourages outdoor living while making weather protection a serious design consideration. A worthwhile pod offers a sheltered place to pause, organise swimming equipment and enjoy the garden when an open terrace is less comfortable.
Give water a planned route
Begin outside the building envelope. Establish where roof water will go, how the pool surround drains and whether garden runoff crosses the proposed entry. An overhang helps shelter a doorway, but it cannot compensate for paving that falls towards the room. Ask for details at the junction of cladding, deck and threshold, including the way splash water and wind-driven rain are managed. Discuss lawful stormwater disposal with the appropriate adviser rather than assuming water can simply run into a planted bed.
Wet clothing also brings moisture indoors. A practical poolhouse arrangement includes an area for drip-drying equipment and a separate place for fresh towels. If mechanical ventilation or air conditioning is specified, confirm that it matches the room's use and expected occupancy. Screens can support natural ventilation when conditions allow, but security, insects and rain protection must be considered alongside airflow.
Choose finishes for a working pavilion
The strongest material palette is one that looks attractive after repeated use. Request advice on suitable floor finishes, substrate preparation and cleaning products. Examine cladding joints and lower wall edges, where splash and garden debris are likely to collect. Timber can offer warmth, while other cladding systems may suit a different maintenance preference; compare the complete system rather than making a decision from colour alone.
Within poolhouse pods options across New South Wales, fabrication detail is a meaningful point of distinction. Ask how openings are flashed, how service penetrations are sealed and how damaged finishes can be repaired. A pod is compact enough for these details to be visible every day. Well-aligned joinery, durable hooks and a neatly recessed storage cabinet can make a modest footprint feel carefully resolved.
Leave room for the coastal garden
A lush planting scheme can soften the building, but it must not obscure gates, access paths or maintenance points. Keep a workable separation between foliage and surfaces that need cleaning. Design planting with the actual species, mature dimensions and local conditions in mind. Wildlife may be part of the garden's appeal; avoid turning lighting into a bright continuous wash that removes the atmosphere of the evening.
Plan the pool barrier with the pod, terrace and furniture already drawn. A daybed or raised planter cannot be treated as harmless decoration without checking its position. Professional review should identify the property-specific requirements before construction. Delivery planning is equally practical: confirm truck access, installation equipment and ground protection so that the completed landscape does not become the route for unplanned heavy machinery.
Decisions to resolve on the plan
| Design decision | Proposed response | Detail to confirm |
|---|---|---|
| Roof and paving water | Coordinate falls and discharge | Approved drainage arrangement |
| Wet equipment | Use a ventilated drying location | Separation from clean storage |
| Landscape edge | Maintain access beside planting | Mature growth and pool safety |
Features worth specifying
- Specify accessible cleaning zones around lower cladding edges.
- Choose storage handles that remain easy to use with wet hands.
- Include a sheltered place for refreshments away from chemical supplies.
From concept to completion
- Record existing water movement after rain where it is safe to do so.
- Measure the pod site, pool surround and available delivery route.
- Confirm approval requirements for the proposed functions and fittings.
- Select moisture-conscious finishes with maintenance information.
- Resolve ventilation, drainage and pool-barrier interfaces on drawings.
- Inspect the dry-room entry and external service access at completion.
A considered poolside investment
For Coffs Harbour, the appeal lies in a poolhouse that feels fresh, comfortable and easy to maintain. Request a design proposal with a clear wet-to-dry sequence, realistic landscape clearances and a documented installation scope. Thoughtful protection from water lets the architecture remain calm while the garden stays exuberant.
