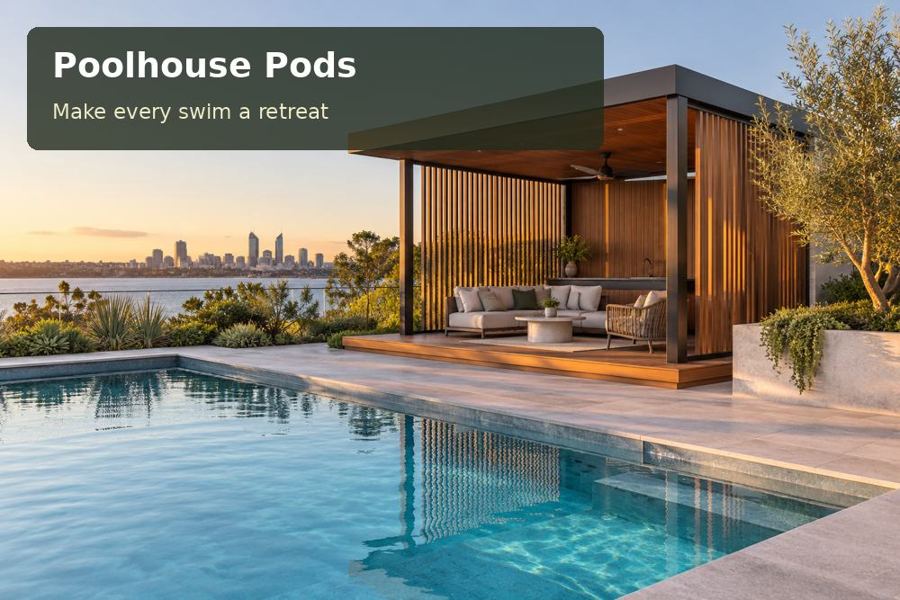
A poolhouse in Devonport should provide a reason to linger even when swimming is brief.
A poolhouse in Devonport should provide a reason to linger even when swimming is brief. Devonport's position on the Mersey River and Bass Strait suggests a pavilion that balances outdoor connection with a sheltered, comfortable interior. A compact pod can organise changing and storage while offering a quiet place for conversation, reading or refreshments beside the water.
Define the indoor promise clearly
Start by deciding whether the project is primarily a changing room, an enclosed lounge or a combination of the two. These uses require different amounts of storage, glazing and services. A carefully organised small room may meet the brief better than a larger open shell. Draw the chair, bench and cupboards to scale so the circulation remains visible.
Discuss the intended seasons of use with the designer. A room used in cooler weather needs a clear envelope specification, including insulation, glazing, ventilation and any proposed heating. Consider the floor as carefully as the walls, especially if the pod sits above ground. Seek an explanation of how these components work together rather than relying on the presence of a heating appliance.
Create a sheltered connection to the garden
A covered doorway and a short protected terrace can provide a practical transition from swimming to sitting indoors. The landing should allow drying off without obstructing entry. Assess wind and rain exposure at the actual location; nearby fences and buildings may change the conditions substantially. Design drainage falls and threshold details before committing to paving finishes.
For poolhouse pods projects across Tasmania, material maintenance deserves an explicit conversation. Ask about external coating care, access to flashings and the replacement of seals. A calm coastal palette can complement the garden, but durability comes from suitable specifications and installation. Review samples beside the main house and consider how the roofline will appear from upper windows as well as the pool terrace.
Plan the journey to installation
A modular pod still requires a coordinated site project. Identify foundations, service routes, transport access and landscape reinstatement as separate responsibilities within one agreed programme. Where freight or route restrictions affect delivery, obtain a project-specific logistics assessment rather than assuming a standard truck can reach the backyard. Keep the preferred pod dimensions open to review until access is confirmed.
The pool barrier needs professional consideration in relation to the new structure, terrace and furniture. Show gates, fixed benches and planting on the coordinated plan. A pleasant view of the water is useful for day-to-day awareness but does not establish safety compliance. Lighting should reveal the route to the house and the changes in level, with separate controls for interior comfort and outdoor movement.
The Mersey Bluff coastal reserve, with its Bass Strait outlook, offers a useful local reference for open views and sheltered pauses. Your own site should interpret that relationship at a residential scale.
Decisions to resolve on the plan
| Design decision | Proposed response | Detail to confirm |
|---|---|---|
| Indoor use | Set out changing and sitting functions | Furniture dimensions and services |
| Cool-weather comfort | Specify the whole building envelope | Insulation, glazing and ventilation |
| Delivery programme | Coordinate freight and site installation | Route and equipment assessment |
Features worth specifying
- Include a dry place for cushions when outdoor furniture is packed away.
- Specify shielded path lighting at thresholds and level changes.
- Leave space for trades to inspect service connections after landscaping.
From concept to completion
- Define the activities and seasons for which the room is intended.
- Survey levels and document the existing pool and service layout.
- Confirm approvals and the property-specific barrier relationship.
- Develop envelope details, entry shelter and measured storage.
- Obtain a logistics plan and agree site preparation responsibilities.
- Check comfort controls, drainage and finishing details at handover.
Keep the final specification available during the handover so that supplied finishes and included fittings can be checked against the agreed proposal.
A considered poolside investment
A Devonport poolhouse can bring warmth and organisation to the garden when its enclosed purpose is clear. Request a proposal that includes the envelope specification, sheltered threshold and complete delivery plan. The result should make swimming easier to manage and create a room worth enjoying after the towels have been put away.
Nearby towns and suburbs
Local references
- Beaches, Parks and Reserves — Devonport City Council
- Pool safety barriers — Consumer, Building and Occupational Services
