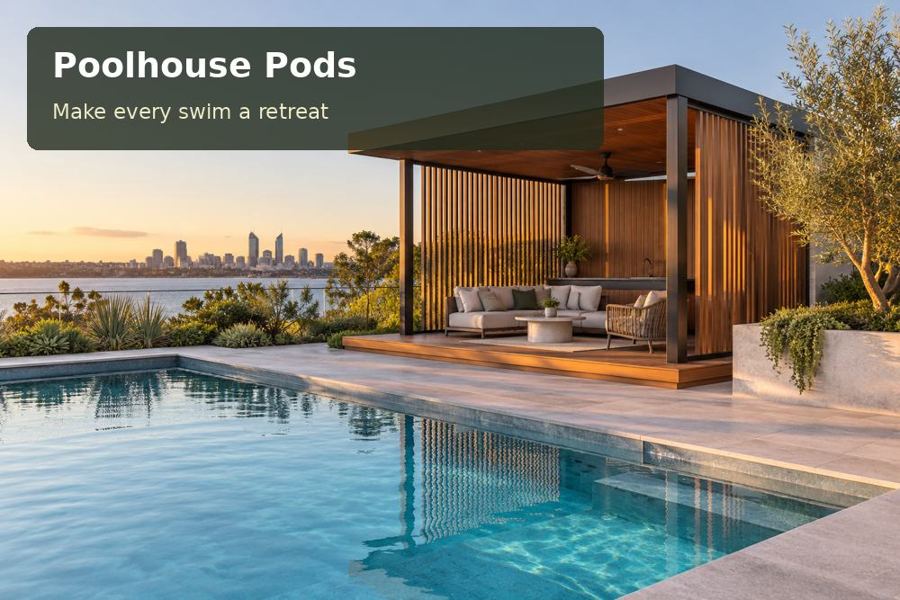
A poolhouse in Frankston can offer the sense of retreat associated with Port Phillip Bay while remaining firmly designed for a residential backyard.
A poolhouse in Frankston can offer the sense of retreat associated with Port Phillip Bay while remaining firmly designed for a residential backyard. In Frankston, the strongest brief often combines coastal simplicity with privacy from surrounding homes. A well-positioned pod gives swimming, changing and relaxed entertaining their own place, allowing the main house to remain an organised refuge when the pool terrace is active.
Make privacy comfortable
Start with the views from adjoining windows, fences and elevated decks. A privacy screen at the property boundary may not protect someone standing inside a brightly lit glazed room at night. Consider the complete sequence of sightlines: approach path, changing area, lounge and terrace. A combination of solid wall, selective glazing and interior blinds can provide more useful control than a uniform glass façade.
The entrance should feel welcoming without exposing every activity. A slight turn in the path or an offset doorway can create a discreet changing corner, provided access and circulation remain clear. Ask for the layout to be tested with towels, bags and furniture actually drawn. Privacy achieved by filling the room with tall cupboards is likely to reduce both daylight and usable floor area.
Develop a durable coastal expression
Light cladding, muted finishes and a covered outdoor edge can evoke the bay without relying on nautical decoration. The appropriate material specification depends on the property's real exposure, including its distance from salt-laden air and the shelter provided by surrounding development. Discuss coatings, fixings and maintenance requirements with the suppliers rather than assuming every coastal location demands an identical solution.
Pool splash introduces an additional exposure. Keep wet gear away from delicate wall finishes and choose entry surfaces with suitable slip characteristics for the intended setting. If a shower is included, the waterproofing and plumbing should be documented as building work, not treated as an accessory. Comparing poolhouse pods across Victoria becomes easier when each proposal states what is fabricated, installed on site and connected by others.
Protect the garden’s usefulness
A pod should leave enough unbuilt space for the pool's daily life. Allow a route for cleaning equipment, a place for drying towels and access to pumps. The terrace should accommodate the desired furniture without compromising the reviewed barrier arrangement. Fixed benches, movable lounges and planting all need consideration in the overall safety plan, with property-specific advice from the relevant professional.
Lighting can complete the retreat. Use separate controls for interior tasks, the terrace and the route to the house. Warm, shielded fittings can reveal steps and thresholds while preserving a quieter garden atmosphere. Locate cooling equipment where service technicians can reach it and where operational noise can be assessed against nearby sleeping rooms. These choices make the pod a considerate neighbour as well as an attractive poolside destination.
Decisions to resolve on the plan
| Design decision | Proposed response | Detail to confirm |
|---|---|---|
| Night-time privacy | Layer solid walls, glazing and blinds | Views from adjoining homes |
| External durability | Specify for the actual exposure | Supplier maintenance guidance |
| Equipment placement | Reserve service access and separation | Noise and connection routes |
Features worth specifying
- Provide a discreet changing position visible on the furniture plan.
- Use independent lighting controls for indoor and outdoor activities.
- Keep pool equipment access clear when lounges are in use.
From concept to completion
- Map neighbouring sightlines in daylight and after dark.
- Measure the furniture, paths and equipment access that must remain.
- Obtain advice on planning, building use and pool-barrier interfaces.
- Select finishes after reviewing exposure and cleaning requirements.
- Confirm logistics, service connections and the complete installation scope.
- Test privacy, lighting and access with the final furniture arrangement.
A considered poolside investment
A Frankston poolhouse should make outdoor living feel composed and private. Request a proposal that shows the room at night as well as in a sunny daytime rendering, with materials and services fully explained. The most persuasive design protects personal comfort while preserving the practical workings of the whole backyard.
