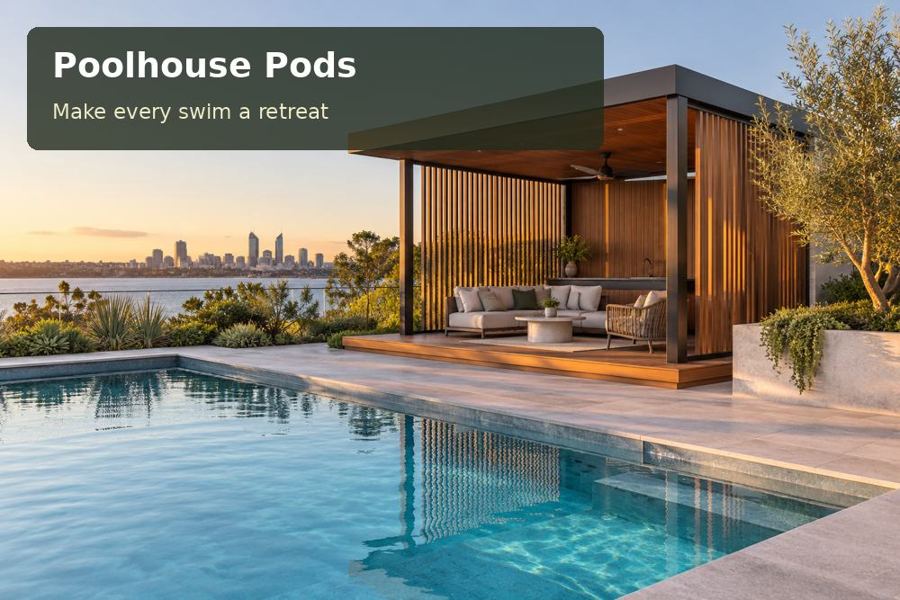
A sloping garden can give a poolhouse in Gosford a distinctive outlook, but it also asks more of the design.
A sloping garden can give a poolhouse in Gosford a distinctive outlook, but it also asks more of the design. Around Gosford, the relationship between Brisbane Water, wooded ridges and residential hills provides a useful starting point for a pod that sits lightly within its setting. The objective is to create a comfortable poolside destination with convincing access, drainage and privacy, rather than forcing the entire backyard onto one artificial level.
Read the garden in section
Start with a measured section running from the house through the pool to the proposed pod. It should show existing ground, pool coping, finished floor, retaining elements and any terrace. This drawing reveals problems that a flat plan can hide: a steep approach, an exposed underside or a low doorway receiving runoff. A foundation engineer can then determine an appropriate support arrangement from the actual ground conditions. Piers may be worth exploring on some slopes, but they are not a universal substitute for investigation.
A raised room needs a considered base. Screening the underside can improve appearance, yet inspection, ventilation and drainage must remain possible where required. Keep landscape planting away from areas that need ongoing access. If steps are unavoidable, discuss handrails, landing space and lighting early; they should belong to the architectural composition rather than appear as additions after delivery.
Frame an outlook without giving away privacy
A long window towards a garden canopy can feel more restful than a fully glazed wall facing neighbours. Study the sightlines from the pool terrace, adjoining properties and the main house. Selective glazing allows a swimmer to change comfortably while retaining a connection to the outdoors. Position a bench where it receives useful light, and give bags and towels a dry place that is easily reached from the entry.
The visual language of poolhouse pods can respond to New South Wales without copying a coastal holiday cabin. Muted cladding, a sheltered threshold and a slim roofline may complement a wooded site. The important question is how each element behaves: whether rain reaches the doorway, whether screens can be cleaned and whether the external finish suits the specific exposure. Request physical samples so colours can be judged beside the existing pool paving.
Make the route part of the experience
The journey from house to water should remain intelligible after dark. Use restrained path lighting that reveals changes in level without directing glare towards the pool or neighbours. A broad landing beside the pod is helpful for setting down refreshments, but its relationship with the pool barrier must be reviewed. Furniture and landscaping need their own positions on the safety layout.
Transport requires comparable attention. A driveway that is adequate for a car may not offer the turning room, height clearance or bearing capacity required for delivery equipment. Obtain a logistics assessment before choosing the pod dimensions. Include possible overhead services, street access, crane standing positions and reinstatement in the brief. The preferred orientation should be tested against installation realities before the drawings become final.
Decisions to resolve on the plan
| Design decision | Proposed response | Detail to confirm |
|---|---|---|
| Garden slope | Draw a full site section | Ground and retaining advice |
| Neighbour visibility | Place glazing selectively | Sightlines at seating height |
| Arrival | Light landings and level changes | Barrier and access review |
Features worth specifying
- Reserve a sheltered bench for changing shoes and drying feet.
- Match external colour samples with actual paving and foliage.
- Keep inspection points accessible beneath any raised structure.
From concept to completion
- Survey the pool terrace and the proposed building footprint.
- Photograph views towards neighbours as well as the garden.
- Ask advisers to review land constraints and intended poolhouse use.
- Develop the section, access route and barrier relationship together.
- Check delivery clearances against the proposed fabrication dimensions.
- Review the installed thresholds, lights and water paths during handover.
A considered poolside investment
A Gosford poolhouse is most convincing when it turns a difficult level change into a coherent garden experience. Bring the measured slope, preferred outlook and access photographs to a design consultation. Request a proposal that makes the room, its supporting structure and its path to the pool equally clear.
