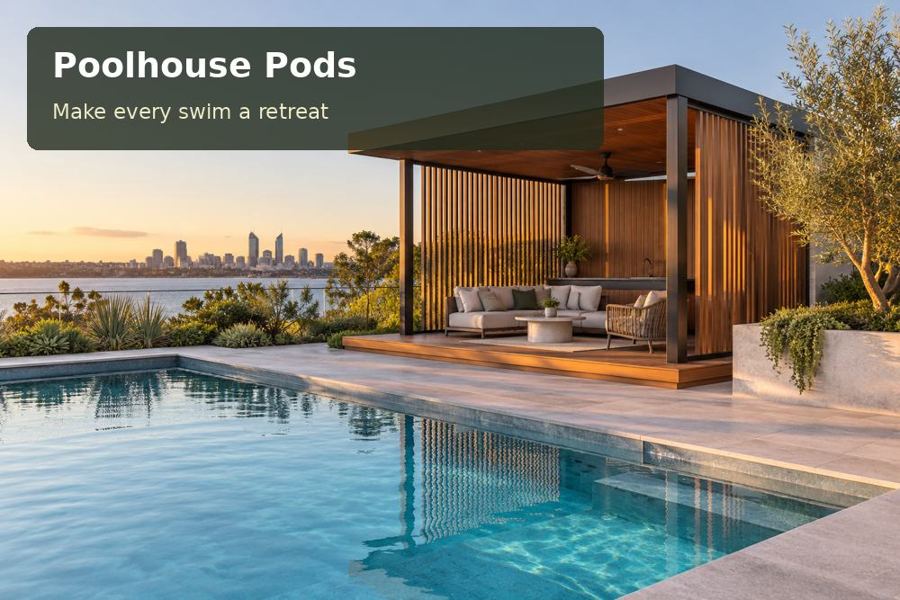
A poolhouse in Maleny can respond to the green hills of the Sunshine Coast hinterland with a measured, landscape-led design.
A poolhouse in Maleny can respond to the green hills of the Sunshine Coast hinterland with a measured, landscape-led design. Maleny's elevated setting invites an intimate pavilion rather than an imposing leisure building. On a property with changes in level, the pod's relationship with ground, trees and the pool terrace should guide the architecture from the first sketch.
Choose the ground strategy before the exterior
A site inspection should identify the most workable building position, the route for delivery and the direction of surface-water movement. A pretty clearing may be difficult to reach or may sit where runoff collects. Measured levels and appropriate ground investigation give the designer a basis for choosing foundations and finished floor height. Discuss any retaining works as part of the same project.
Piers may allow a raised building to follow a particular slope, while other sites may favour different solutions. The choice belongs to the property-specific engineering assessment. If an elevated terrace is proposed, consider its relationship with the pool edge, access path and barrier arrangement. A sectional drawing can show whether the desired connection is genuinely comfortable or depends on an awkward succession of steps.
Offer a warm interior without losing the garden
The surrounding landscape can be reflected through restrained timber tones, soft colours and a carefully framed window. The building does not need glazing on every side to feel connected to greenery. Orient a seated outlook towards a useful garden view while protecting the changing area from neighbouring sightlines. On wooded sites, assess the actual trees and roots with appropriate professional advice before excavation.
A hinterland poolhouse can be useful when swimming pauses. Include a dry reading place or small table that remains separate from the wet entrance. Discuss insulation, ventilation and any heating or cooling around this intended use. Comparing poolhouse pods across Queensland should include the performance specification and the completed site works, not just the visual style of the pod.
Plan for rain, foliage and maintenance
Roof water needs a defined destination, and the entry should remain clear of runoff. Leaves near gutters and beneath decks make access for cleaning important. Select cladding and exterior joinery with a realistic maintenance schedule; a finish that relies on frequent treatment may suit an owner who enjoys upkeep, but it should not be presented as effortless.
Lighting should reveal thresholds and the path back to the house without overwhelming the darker garden. Trees and planting can provide atmosphere, yet pool safety requirements must be checked independently. Have the building, terrace, fixed seating and landscape plan reviewed together by the relevant professional. Establish transport and installation arrangements early, especially where narrow driveways, slope or existing vegetation limit the equipment that can safely enter.
Decisions to resolve on the plan
| Design decision | Proposed response | Detail to confirm |
|---|---|---|
| Building position | Balance outlook, runoff and access | Survey and ground investigation |
| Raised terrace | Coordinate landings with the pool | Section and safety review |
| Landscape maintenance | Keep gutters and edges reachable | Tree and cleaning advice |
Features worth specifying
- Provide a dry chair position away from changing traffic.
- Choose exterior finishes with a maintenance commitment you accept.
- Keep a visible, well-lit route between the pavilion and the house.
From concept to completion
- Walk the property to identify candidate sites and delivery constraints.
- Commission levels and assess relevant ground and vegetation conditions.
- Obtain approval advice for the building use and pool interfaces.
- Develop the floor height, foundations and terrace in section.
- Document drainage, material care and installation access before fabrication.
- Check finished water paths and access for maintenance at handover.
A considered poolside investment
A Maleny poolhouse can feel naturally settled when its structure follows a carefully understood site. Bring slope photographs, a survey and your preferred garden outlook to the consultation. Request a proposal that explains ground strategy, weather protection and everyday use with the same care as its architectural appearance.
