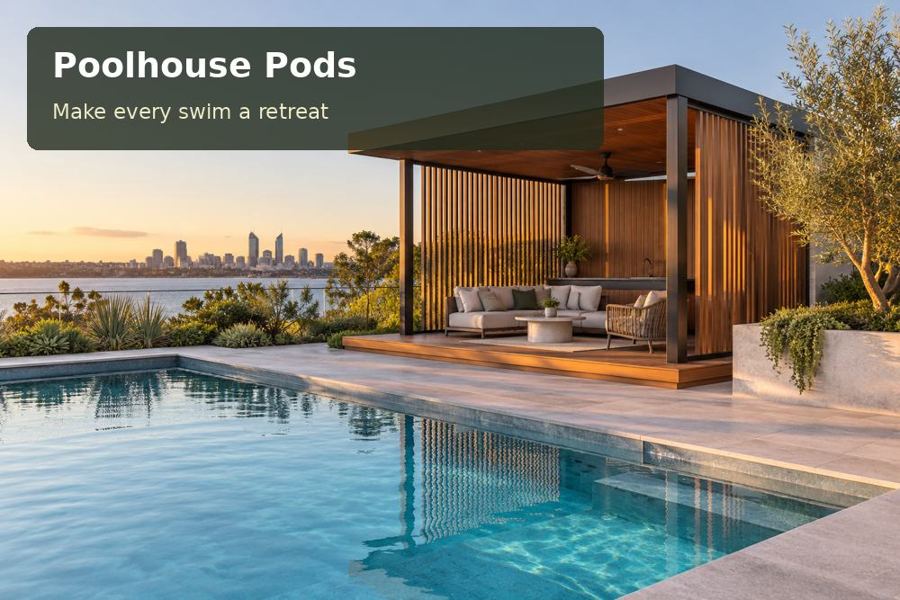
A poolhouse in Mount Gambier can make a private garden feel more composed without overpowering it.
A poolhouse in Mount Gambier can make a private garden feel more composed without overpowering it. Mount Gambier's volcanic landscape and limestone identity offer distinctive design references, but a pod should respond first to the existing house, pool and ground. Clean geometry, a sheltered seating edge and carefully selected finishes can create a convincing leisure pavilion with a practical everyday purpose.
Translate local character through materials
A palette of pale mineral tones, darker accents and warm internal joinery can acknowledge the wider landscape. It need not imitate stone construction. Select colours in relation to existing pool coping and garden walls, then examine samples in both sunshine and shade. A compact building is often visually strongest when a limited number of materials are detailed consistently.
If stone or masonry landscape work is proposed around the pod, coordinate it with the building's base and drainage. The weight, footings and construction sequence of surrounding walls should be assessed rather than treating them as decoration. Local geological identity does not establish the conditions under a particular backyard; suitable investigation is needed before choosing foundations or excavating service trenches.
Make the enclosed room genuinely useful
Set out a changing bench, towel cupboard and modest sitting area before determining the final footprint. Door swings and the route to any bathroom can consume more space than expected. A measured furniture plan avoids paying for floor area that becomes a passage. Separate damp equipment from dry furnishings so the room remains inviting after the swimming session ends.
Comfort relies on a coordinated envelope. Ask how the proposed insulation, glazing and ventilation relate to the room's intended seasonal use. If heating or cooling is needed, choose it from an appropriate assessment. Among poolhouse pods options in South Australia, a clear technical specification offers a more reliable basis for comparison than broad promises about comfort or efficiency.
Resolve below-ground work before the finishes
Water, wastewater and electrical routes should be understood early. A pod with a convenient internal fixture arrangement may still require substantial work between the new building and existing connections. Identify responsibilities for trenching, approvals, connection and reinstatement. Confirm the stormwater strategy and keep discharge separate from unsupported assumptions about the ground's capacity to absorb water.
Pool safety must be reviewed with the final terrace and landscape arrangement. A raised planter, new wall or fixed seat may influence the layout and needs professional assessment. Delivery logistics should also form part of the concept stage: check the road approach, driveway, installation equipment and protected work area. Once these practical decisions are documented, the visible craftsmanship can receive the attention it deserves.
Decisions to resolve on the plan
| Design decision | Proposed response | Detail to confirm |
|---|---|---|
| Material composition | Use a restrained, coordinated palette | Samples beside existing paving |
| Ground and services | Investigate before foundation selection | Engineering and connection advice |
| Compact layout | Draw furniture and door swings | Usable changing and sitting space |
Features worth specifying
- Coordinate masonry landscape details with the pod threshold.
- Keep clean towels separate from wet toys and equipment.
- Specify repairable contact surfaces around the entry and bench.
From concept to completion
- Document existing materials and the intended poolhouse activities.
- Investigate levels, ground conditions and service routes.
- Seek property-specific approval and pool-barrier advice.
- Develop the measured interior and coordinated landscape details.
- Confirm transport, installation and below-ground responsibilities.
- Review joinery, drainage and equipment access against the final scope.
Ask for the final drawings to identify each construction interface between the fabricated room and site works. This makes responsibility clear and helps the installing trades coordinate their sequence without relying on assumptions.
A considered poolside investment
A Mount Gambier poolhouse can achieve a strong architectural presence through clear planning and a considered palette. Request a proposal that explains the ground strategy and service work alongside the finishes. That combination of practical preparation and careful design gives the compact pavilion lasting relevance to the whole property.
Nearby towns and suburbs
Local references
- Mount Gambier Volcanic Complex — Department for Environment and Water
- Pool and spa safety — SA Government
