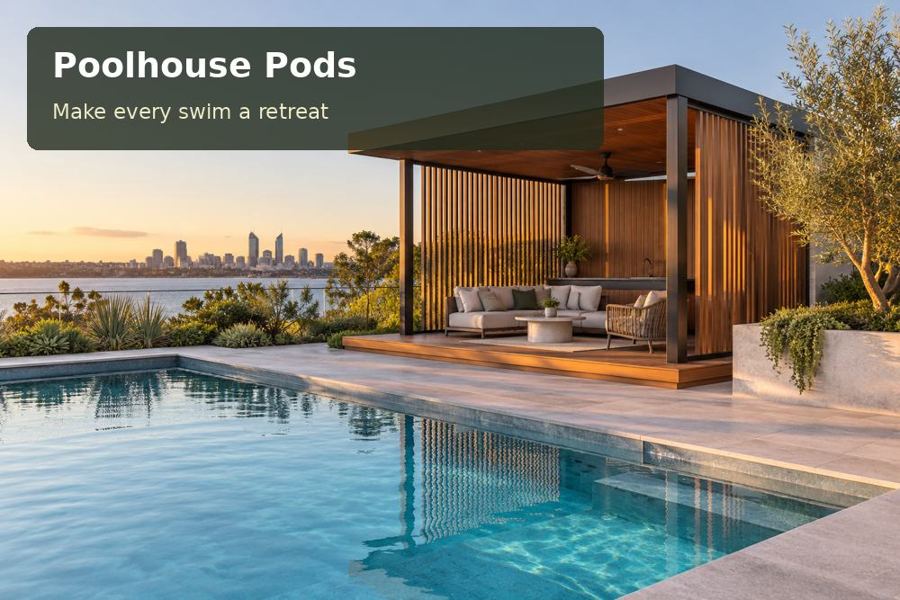
A poolhouse in Penrith should earn its place on an ordinary summer afternoon, when the paving is warm, towels need somewhere to dry and the household wants relief from direct sunlight.
A poolhouse in Penrith should earn its place on an ordinary summer afternoon, when the paving is warm, towels need somewhere to dry and the household wants relief from direct sunlight. Penrith's setting beside the Nepean River and below the Blue Mountains suggests a clear architectural direction: generous shade, a strong relationship with the garden and a room that remains comfortable when the pool is busy. Begin with the way your family moves through the backyard, then develop a pod around those routines.
Make the shade work harder
A covered edge can be more useful than extra enclosed floor area. Position seating where people can enjoy the water without spending the whole afternoon in the sun, and study the western exposure before committing to a glazed façade. A roof projection, external screen or carefully placed pergola can address different sun angles, but the design needs to show which hours each element protects. Ask your designer to illustrate a summer afternoon rather than presenting only an attractive morning image.
The Nepean landscape is an appealing reference for restrained colours and tactile surfaces. It does not establish the conditions beneath your own block. Obtain levels, investigate drainage and check relevant flood information for the actual address. Where the land falls towards a pool terrace, floor height and surface-water movement should be resolved together. A beautifully level room is insufficient if garden runoff accumulates at its threshold.
Separate pool traffic from the quiet room
Treat a poolhouse as a sequence of places: a drying point, a shaded sitting area and an enclosed retreat. A towel cupboard near the outer edge reduces repeated trips indoors. Put the cleanest upholstery further inside, where wet feet are less likely to cross it. If a shower or toilet is proposed, trace the service route before drawing the final furniture arrangement; the most convenient fixture location may depend on existing drainage and available connection points.
When comparing poolhouse pods across New South Wales, look beyond the rendered exterior. Confirm which items form part of the fabricated pod and which are separate site works. Decking, electrical connections, stormwater disposal, foundations and landscape reinstatement can substantially change the complete scope. A clear responsibility schedule makes the proposal easier to assess and prevents an attractive base specification from disguising unfinished interfaces.
Detail the building as carefully as the pool
Specify materials for repeated exposure to splashes, cleaning and strong sunlight. Discuss how the proposed cladding, fixings and coatings will be maintained, particularly where pool chemicals are stored nearby. Chemical storage needs an appropriate arrangement determined from product instructions and professional advice, rather than a convenient cupboard in the relaxation room. Keep maintenance access to equipment visible on the plan.
Pool barriers and the pod must be considered as a single layout problem. Doors, nearby furniture, landscaping and raised terraces can affect the safety arrangement. Ask the relevant council, certifier or pool professional to review the proposal before fabrication. An open view of the water supports supervision but does not replace an appropriate barrier or active attention to swimmers.
Decisions to resolve on the plan
| Design decision | Proposed response | Detail to confirm |
|---|---|---|
| Western façade | External shading over selected glazing | Afternoon sun study |
| Changing area | Durable floor and drying storage | Wet-service connections |
| Ground interface | Set floor height from measured levels | Runoff and foundation design |
Features worth specifying
- Provide separate storage for clean towels and wet swimming gear.
- Use shielded lighting along the route from the house.
- Allow access to pumps without moving outdoor furniture.
From concept to completion
- Map pool gates, existing services, trees and the route from the house.
- Record the afternoon sun and survey changes in ground level.
- Confirm the intended use and obtain property-specific approval advice.
- Develop the pod, terrace and barrier arrangement together.
- Agree delivery access, site responsibilities and the complete specification.
- Inspect drainage, doors and finished interfaces before regular use.
A considered poolside investment
A successful Penrith poolhouse combines the pleasure of a garden pavilion with the discipline of a well-planned building. Prepare photographs, a simple site sketch and a list of daily pool routines, then request a proposal that explains shade, services, safety interfaces and installation. The result should make the whole backyard easier to enjoy.
