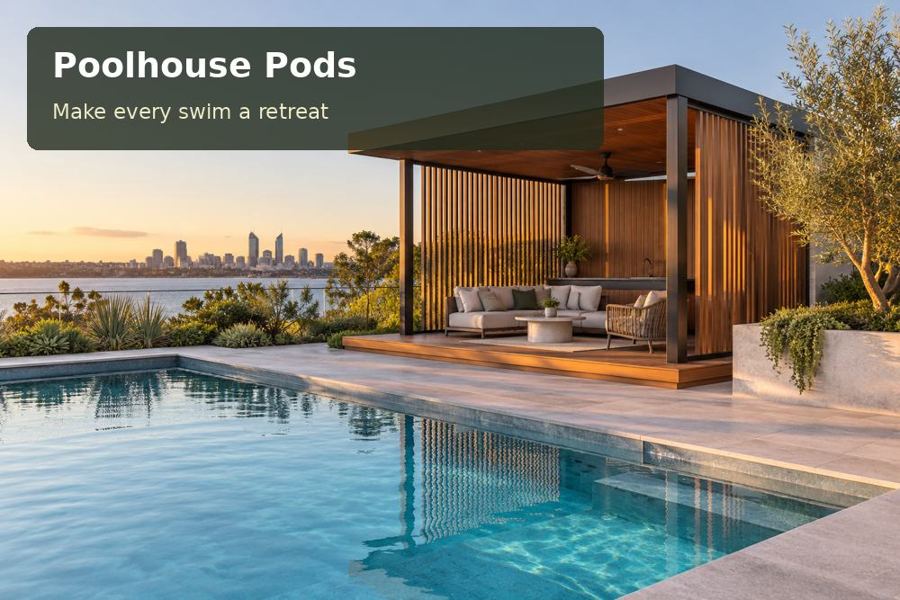
A Perth poolhouse can provide a comfortable place to pause between swimming and outdoor entertaining. The most useful designs combine shade, easy care and a clear relationship with the pool area.
A Perth poolhouse can provide a comfortable place to pause between swimming and outdoor entertaining. The most useful designs combine shade, easy care and a clear relationship with the pool area. Explore poolhouse pods in Perth when considering a garden retreat. Then decide whether your priority is seating, changing, storage or refreshments, so the room is planned around a genuine need rather than an undefined collection of features.
Start with the afternoon sun
Perth’s summer conditions make shade particularly relevant to outdoor living. Observe the proposed building position through the afternoon. A room facing the pool may receive low-angle sun that a simple roof overhang does not fully control. Ask the designer to compare opening positions and external shading options rather than relying on internal blinds as the entire solution.
A shaded transition between indoors and outdoors can support poolside use. It should remain convenient during the cooler part of the year as well. Consider whether the building will be occupied every week or mainly through summer. That pattern affects the required comfort systems, furniture and maintenance arrangements.
Keep the layout focused
A poolhouse lounge needs room for people to move while carrying towels or drinks. An oversized sofa can dominate a small footprint and leave the door area congested. Draw furniture to scale and include storage, not just the seating shown in a promotional image. If a kitchenette or bathroom is proposed, obtain advice on services and the intended use before fixing the plan.
| Priority | Layout choice to examine | Practical question |
|---|---|---|
| Rest after swimming | Shaded seating with a pool outlook | Can wet guests enter without crossing delicate finishes? |
| Entertaining | Clear refreshment and conversation areas | Does circulation work with several people present? |
| Equipment storage | A separate accessible zone | Can bulky items move through the doorway? |
| Private changing | Controlled views and easy-care surfaces | What cleaning and ventilation are required? |
A larger 6 × 4 metre external footprint may give more layout flexibility than 6 × 3 metres, but wall construction and services reduce the usable area. Confirm actual internal dimensions. A “long” format should have its dimensions stated in the proposal rather than inferred from the name.
Coordinate with the pool and ground conditions
Existing pool infrastructure can constrain foundation and service routes. Show pumps, filters, buried pipework where known and all access points that must remain available. Have the new building, doors, decks and furniture assessed in relation to pool safety requirements. A visually open poolhouse is not automatically compatible with the existing barrier arrangement.
The ground requires property-specific assessment. Avoid assuming that all Perth sites have identical sandy soils or that an existing paved area is a suitable foundation. Surveyed levels and engineering should establish the design. Drainage must consider the building roof and the wider pool surround, particularly where new paths change runoff.
Design an outdoor room that ages well
Coastal exposure varies across the metropolitan area. Ask about material and hardware suitability for the actual address and the maintenance needed over time. Easy access to gutters, exterior finishes and service equipment helps keep the building attractive without excessive effort.
Garden planting can soften the building and provide useful shade. Preserve appropriate vegetation where possible, with advice on roots and leaf litter around the pool. Lighting should serve the entry and seating rather than create glare across the water or into neighbouring properties.
- State the main activity and expected number of users.
- Provide photographs showing the pool, barriers and equipment.
- Note the hottest afternoon period at the proposed position.
- List services, furniture and storage requirements.
- Ask for foundation, shading and external works to be clearly described.
Develop a comfortable summer retreat
- Choose the dominant use and set a furniture plan.
- Compare sunlight, privacy and access at alternative positions.
- Obtain pool-safety, site and approval advice for the proposal.
- Review shading, materials, drainage and utility connections.
- Test circulation and maintenance access before finalising the design.
Make shade part of the experience
Browse poolhouse pods in Western Australia and poolhouse pods across Australia, then request a tailored proposal using your Perth location and pool-area photographs. A strong poolhouse design creates an appealing retreat through controlled sun, practical finishes and a clear understanding of its place within the outdoor area.
Nearby towns and suburbs
Local information
Regional context does not replace assessment of the individual property. Sources checked on 29 September 2026.
Back to articles and guides