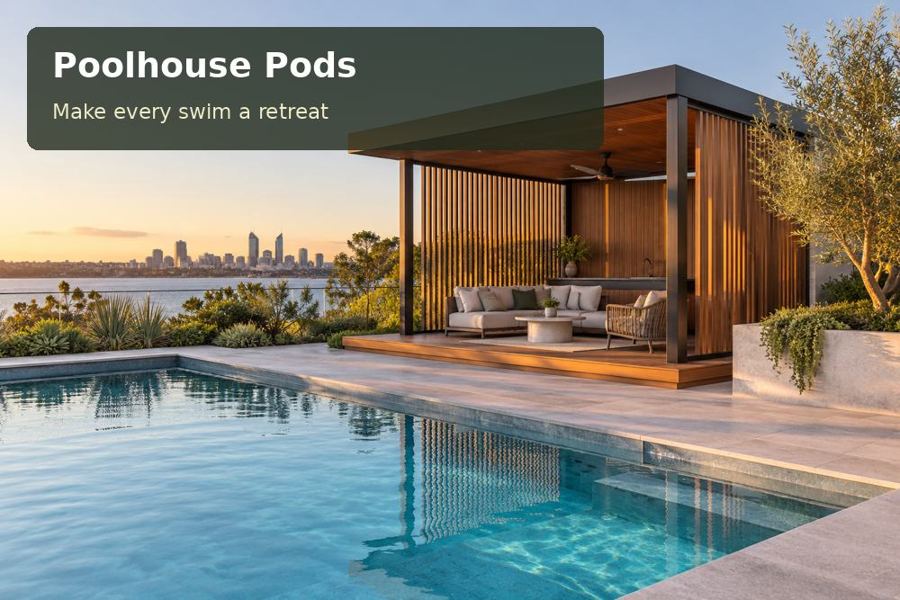
A Southport poolhouse can make the outdoor area easier to enjoy by giving towels, pool equipment and post-swim routines a clear home. The project works best when it solves practical problems around the pool rather than adding another room without a defined purpose.
A Southport poolhouse can make the outdoor area easier to enjoy by giving towels, pool equipment and post-swim routines a clear home. The project works best when it solves practical problems around the pool rather than adding another room without a defined purpose. Browse poolhouse pods in Southport, Gold Coast, then consider the relationship between the building, pool barrier, garden and main house before choosing a layout.
Begin with the way people use the pool
A family swimming every afternoon needs different storage from a household hosting occasional weekend gatherings. Record where wet towels are dropped, where children change and how equipment moves between storage and the water. A small dedicated space can reduce disorder when those routines are addressed directly.
The Gold Coast combines coastal development with a greener hinterland. Southport properties have their own particular exposure, ground conditions and access. Do not assume a flat-looking pool surround provides a suitable building base. Existing drainage, pool infrastructure and buried services need to be identified before foundation work is proposed.
Respect the pool’s existing safety arrangement
A new building, doorway, deck or piece of furniture can interact with the pool barrier and access arrangements. Have the complete proposal reviewed for the property before installation. Pool safety requirements are specific and current advice matters; the term “poolhouse” does not establish where a structure or opening may be placed.
| Poolside routine | Useful feature | Detail to resolve |
|---|---|---|
| Store towels | Dry, ventilated cupboard | Separation from wet equipment |
| Change after swimming | Private practical area | Door views and cleaning method |
| Prepare refreshments | Suitable service area | Intended use and utility requirements |
| Put away equipment | Accessible dedicated storage | Package sizes and a clear carrying route |
Avoid treating the poolhouse as an informal extension of the barrier without advice. The designer should show how every door, window, step and outdoor furnishing relates to the assessed arrangement.
Choose finishes for real poolside use
Wet feet, sunscreen and frequent cleaning influence material choices. Request floor finishes suited to the intended conditions, and explain the cleaning routine to the supplier. Consider where towels will dry without leaving persistent moisture inside. If a bathroom or shower is included, the servicing and waterproofing requirements need to be resolved professionally.
Sun exposure can make a poolside room uncomfortable even when it faces a beautiful outlook. Shade the entrance and seating area appropriately, and choose openings that support ventilation when outdoor conditions are suitable. Insect screens can make evening use more practical. Cooling equipment, if required, should be specified for the finished room and occupancy.
Keep service access available
Pool pumps, filters and associated equipment require maintenance. A new building should not make that work awkward or block useful access. Identify every existing service point on the site plan. Ask how roof water will be managed so it does not create ponding on paths or introduce an unwanted flow towards the pool.
Landscape planning can preserve shade and habitat while keeping the outdoor area maintainable. Plants near the building and pool should be selected with practical advice about roots and leaf litter. External lights can support safe arrival without illuminating neighbouring windows or the whole garden.
- Photograph the full pool area, including barriers and equipment.
- List storage needs and the sizes of bulky pool accessories.
- Identify whether the room is for changing, entertaining or another use.
- Provide known service locations and access measurements.
- Request a scope that includes drainage and any external reinstatement.
Plan the poolhouse in sequence
- Map the household’s swimming and equipment routines.
- Obtain advice on the complete proposal’s interaction with pool safety.
- Test a measured layout with doors and storage open.
- Review finishes, moisture control, foundations and service routes.
- Confirm completion checks before bringing the new outdoor space into use.
Give outdoor living a practical anchor
Explore poolhouse pods in Queensland and poolhouse pods across Australia before requesting a proposal. Send your Southport location, pool-area photographs and desired use. A thoughtfully planned poolhouse can support a tidier, more comfortable outdoor routine while respecting the assessed pool arrangement and garden.
Nearby towns and suburbs
Local information
Regional context does not replace assessment of the individual property. Sources checked on 29 September 2026.
Back to articles and guides