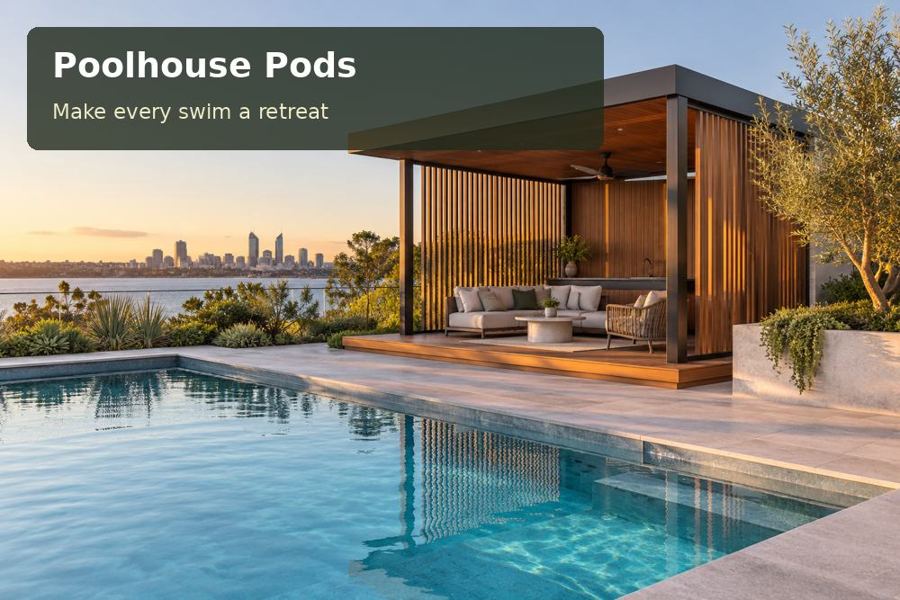
A poolhouse in Townsville can turn a sunny backyard into a more usable outdoor setting.
A poolhouse in Townsville can turn a sunny backyard into a more usable outdoor setting. Townsville's coastal position and the distinctive presence of Castle Hill suggest a design with strong shade, a clear silhouette and an organised interior. The most valuable pod may be one that devotes as much thought to its covered edge and service core as to the enclosed lounge.
Make the outdoor roof the organising element
Consider a shaded sitting strip that gives the building a practical frontage to the pool. It can support conversation, a place to put down towels and a sheltered pause between swims. Draw its depth against the furniture dimensions and expected sun angles. A roof that looks generous in perspective may provide little shade at the hour the household usually uses the pool.
The roofline also establishes the pod's architectural character. A simple form with carefully finished edges can sit comfortably against a landscape framed by rocky hills and coastal light. Avoid using dark exterior surfaces solely for visual drama without considering their thermal implications. Ask the designer to explain colour, insulation and shading choices as a connected response to the actual site.
Concentrate services where they are useful
A compact service core can contain changing storage, electrical controls and any approved plumbing fixtures. Position it to shorten sensible connection routes while keeping the main sitting area open. Measure the objects that need storage before choosing cabinet depths. Long cleaning tools, wet flotation gear and folded outdoor cushions are not interchangeable loads, and a single empty cupboard rarely manages all of them elegantly.
When reviewing poolhouse pods within Queensland, establish whether a proposed bathroom or kitchenette is included in the approvals and technical scope. Discuss wastewater, ventilation and water supply with the appropriate professionals. Keep chemical storage and pool equipment arrangements separate from the social brief and follow relevant product and safety advice. A good pavilion is orderly because functions have been assigned suitable places.
Demand a site-specific structural story
The coastal setting requires a serious conversation about wind exposure and any applicable cyclone design requirements. Ask who provides the structural assessment, how the pod is connected to its foundations and what documentation accompanies installation. Generic claims about durability are less useful than a design that clearly relates to your property, its ground conditions and its exposure.
Landscaping and terraces should be coordinated after the structural and safety decisions, not ahead of them. A pool safety adviser should review doors, gate access, changes in level and the positions of furniture. Lighting can then reinforce the route from house to pod with shielded fittings at useful locations. Finally, confirm delivery clearances, equipment standing areas and service access before the chosen pod footprint is released for fabrication.
Decisions to resolve on the plan
| Design decision | Proposed response | Detail to confirm |
|---|---|---|
| Poolside roof | Size shade around actual furniture | Sun study and structural design |
| Service core | Cluster fittings and dedicated storage | Approved use and connection routes |
| Site connection | Engineer foundations and tie-downs | Ground and wind assessment |
Features worth specifying
- Provide towel hooks outside the main circulation line.
- Reserve maintenance access around cooling and pool equipment.
- Place lighting controls where wet-foot traffic can use them conveniently.
From concept to completion
- List the hours and activities for which the poolhouse must provide shade.
- Survey ground levels and locate existing water and electrical services.
- Seek approval advice and confirm site-specific structural requirements.
- Design the service core, roofed edge and pool-barrier relationship together.
- Agree transport access and a complete schedule of installation responsibilities.
- Inspect drainage, connections and all required completion documentation.
A considered poolside investment
A Townsville poolhouse should offer a convincing combination of shade, useful services and engineered construction. Request a design proposal with the roof, foundations and service core fully explained. That level of preparation turns a compact building into a purposeful poolside pavilion that supports the way your household lives outdoors.
Nearby towns and suburbs
Local references
- Castle Hill Lookout and Walking Tracks — Townsville City Council
- Build a pool — Queensland Building and Construction Commission
