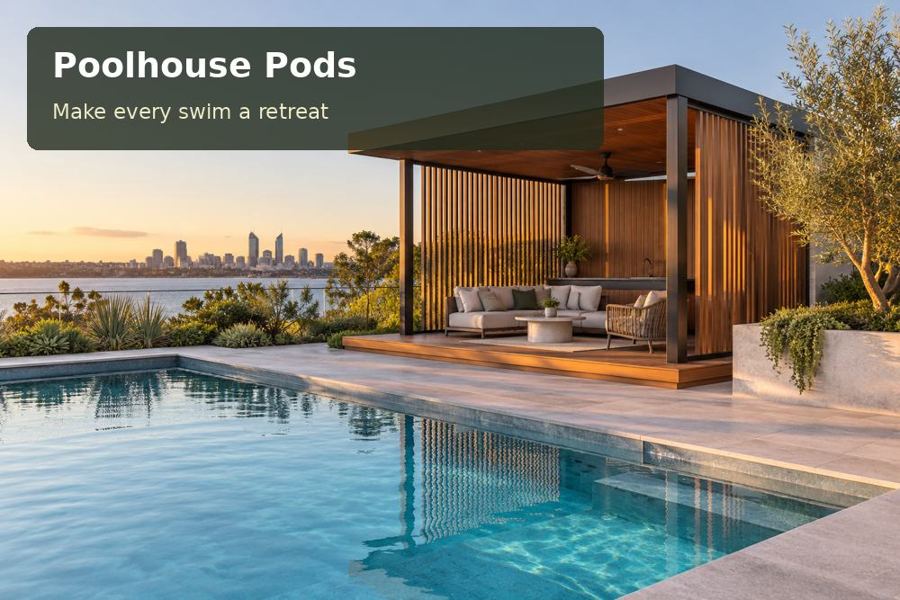
A poolhouse in Warrnambool can bring structure to outdoor recreation where the Southern Ocean is part of the local landscape.
A poolhouse in Warrnambool can bring structure to outdoor recreation where the Southern Ocean is part of the local landscape. Warrnambool suggests a pavilion with a protected threshold, thoughtful wind response and an interior that remains useful when the weather encourages a shorter swim. The design opportunity is to make the garden feel inviting through good shelter and robust detailing, rather than relying solely on the appeal of a large glazed wall.
Draw the sheltered pocket first
Observe where people naturally sit in the existing backyard on a breezy day. Buildings, fences and garden walls can create very different conditions over a short distance. Use those observations alongside professional assessment of the site exposure. The preferred pod orientation may place the main opening towards the pool while protecting its entrance with a return wall or roofed recess.
An outdoor sitting area should have a clear purpose. A compact sheltered bench for drying off may provide more daily value than a broad exposed deck. If wind screens are proposed, consider how they affect daylight, views and ventilation. The aim is a comfortable pocket that feels integrated with the building, with fixings and structural requirements determined for the actual conditions.
Let the envelope carry the comfort
Consider the roof, walls, floor and openings as one system. An enclosed room can provide a welcome pause after swimming, but its comfort depends on more than adding a heater. Ask for the insulation and glazing specification, measures to manage condensation, and the proposed ventilation strategy. If the pod is raised, the floor construction also deserves careful attention.
A restrained material palette suits the coastal setting. Choose external finishes using documented suitability and maintenance information for the property's exposure. Metalwork, cladding junctions and lower wall edges all need scrutiny. Within poolhouse pods choices in Victoria, compare how manufacturers detail the complete envelope and repair damaged finishes. A handsome exterior should be backed by drawings that explain how water is excluded and collected.
Design a practical warm-to-wet transition
A changing corner with a bench, hooks and separate towel storage gives the room a reliable everyday function. Allow space for someone to remove wet shoes without blocking the door. A durable entry surface can lead into a more comfortable lounge finish, provided the floor transition is detailed appropriately. If a bathroom is proposed, confirm that its plumbing route and ventilation fit within the approved design.
The pool safety arrangement needs to accommodate this transition. Check the pod's doors, fixed furniture and terrace against the required barrier layout with a qualified adviser. Nearby plantings should maintain access and avoid obstructing inspection. Delivery planning is another essential test: review the street approach, driveway, installation equipment and any protection required for existing landscaping before fabrication dimensions are locked in.
Logans Beach, known for visiting southern right whales, gives Warrnambool a distinctive relationship with the ocean. That broader sense of place can inspire restrained garden architecture while the individual property determines its practical specification.
Decisions to resolve on the plan
| Design decision | Proposed response | Detail to confirm |
|---|---|---|
| Sheltered arrival | Recess the entrance beside a protected seat | Exposure and structure |
| Enclosed comfort | Coordinate glazing, insulation and ventilation | Whole-envelope specification |
| Changing routine | Put storage beside a durable entry zone | Services and safety layout |
Features worth specifying
- Add a bench deep enough for changing, with circulation still clear.
- Ask how external coatings and sealants will be inspected over time.
- Show the equipment service route on the finished landscape drawing.
From concept to completion
- Record existing wind shelter and the main routes to the pool.
- Obtain measured levels and identify drainage discharge requirements.
- Confirm the building brief and seek address-specific approval advice.
- Develop envelope details and the protected outdoor seating arrangement.
- Coordinate barrier review, delivery access and service installation.
- Inspect thresholds and weather-exposed junctions before handover.
A considered poolside investment
A Warrnambool poolhouse can make the garden more rewarding through shelter, clear organisation and careful construction. Request a proposal that describes the protected arrival, the enclosed room's specification and the installation sequence. With those decisions settled, the pavilion becomes an inviting place to pause whenever the pool is in use.
Nearby towns and suburbs
Local references
- Visitor Information Centre — Warrnambool City Council
- Pool safety barriers — Building and Plumbing Commission
