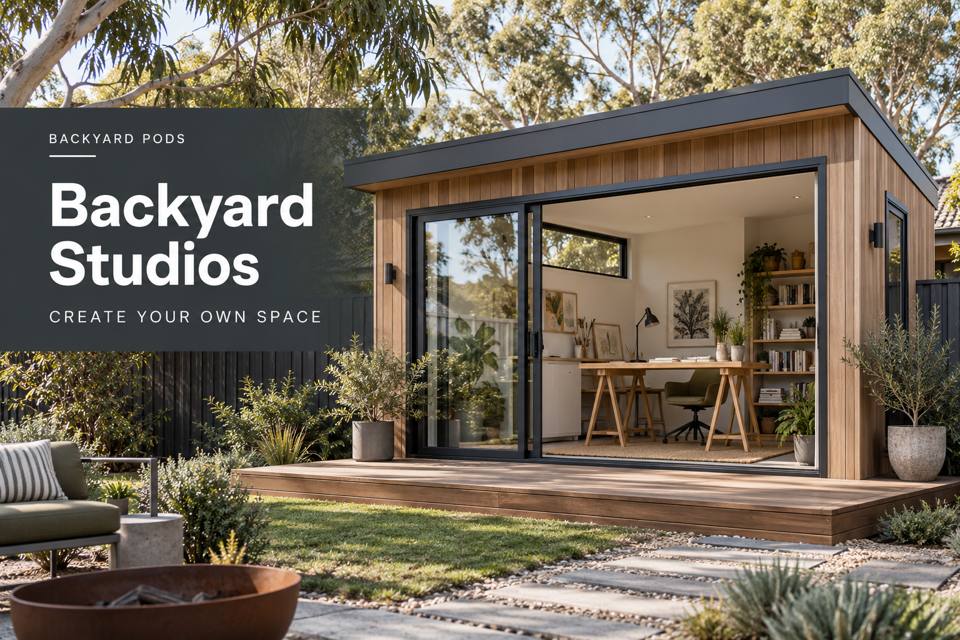
Create a Queanbeyan studio for scanning field sketches with clear paper handling, reliable digital setup and organised original artwork storage.
Field sketches often hold details that deserve a more accessible digital record. In Queanbeyan, a backyard studio can bring together scanning, naming and reviewing those drawings while keeping the originals organised. The room should follow the creator's handling sequence. A successful setup offers enough space for fragile edges, equipment and comparison without turning every session into a search for the correct sheet or file.
◈ Follow one sketch from paper to record
The Queanbeyan River and the area's heritage architecture provide local context for observational drawing. Subjects can come from many places, and the digital archive should record the actual location rather than assume every sketch depicts the town. Choose a representative page, identify its date and subject, then follow the steps used to create and check its digital copy.
Measure the original and any supporting folder before selecting equipment furniture. The scanner's operating area includes more than its closed footprint. Allow for the lid, paper placement and the user's standing or seated position. If another capture method is preferred, specify its actual requirements rather than assuming one generic desk suits every digitising arrangement.
Separate incoming originals from completed records
Use clearly named trays or folders for work awaiting capture, work being checked and originals ready to return. The names should describe the process in plain language. This reduces confusion when several sketchbooks are open at once. A simple written index can connect the physical location with the digital filename without displaying a large administrative chart across the room.
Cabinet interiors should suit the paper formats and storage guidance received. Seek appropriate specialist advice for valuable or delicate artwork. Ordinary cabinetry is not automatically a preservation solution. Ask the carpenter about smooth surfaces, usable openings and support, and provide examples of the folders the furniture must accommodate.
▦ Define the digitising workflow
| Stage | Archive benefit | Studio provision |
|---|---|---|
| Intake | Identifies the original accurately | Clear receiving position |
| Capture | Creates the intended digital record | Equipment operating space |
| Review | Checks completeness and naming | Screen and paper comparison |
| Return | Restores physical organisation | Labelled original storage |
Coordinate screen conditions and services
Review the workstation with the actual device, monitor and paper beside it. Manage window reflections through an appropriate layout and adjustable covering. Task illumination should support paper handling without creating unnecessary glare on the screen. Have electrical and data installation coordinated professionally, and test the intended connection at the proposed garden location.
A New South Wales studio requires advice specific to the address and intended activity. Photograph the access route and identify ground levels, drainage paths and installer delivery requirements. Describe occupied hours and equipment when discussing ventilation and environmental comfort. Keep maintenance access available after furniture is fitted, with responsibility for each connection stated in the quotation.
The digitising brief should record:
Keep a sample entry beside the workstation to illustrate the chosen naming convention. It can help the creator return to the archive after a break without reconstructing the process from memory.
- Largest originals, folders and sketchbook dimensions.
- Equipment instructions and its full operating footprint.
- The naming method connecting physical and digital material.
- Appropriate guidance for originals with special care needs.
✓ Establish a dependable capture room
- Document one sketch's complete capture and checking sequence.
- Measure equipment in use and compare paper formats.
- Trial the receiving, review and return storage positions.
- Coordinate light, data, services and professional site assessment.
- Obtain a proposal that defines furniture and building responsibilities.
Keep observation available for future work
Explore backyard studios with a field-sketch archive that is straightforward to maintain. A Queanbeyan studio becomes valuable when original drawings and digital records remain clearly connected. Measured furniture, sensible file routines and a coordinated construction scope create a persuasive place to revisit ideas and develop new creative projects.
