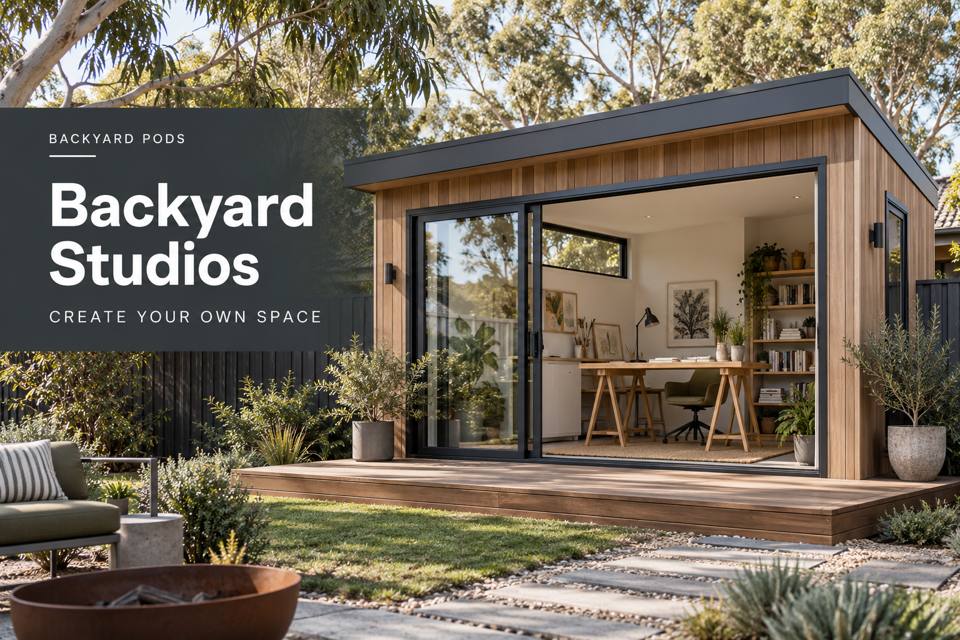
Rockhampton Backyard Studios for Architectural Sketches and Model Display: explore practical layout choices, material and service coordination, and a clear project brief based on the intended use.
◈ Define the purpose before choosing the fitout
Rockhampton's Fitzroy River precinct combines heritage buildings and a strong riverside identity, offering reference material for architectural sketching. A studio can support drawing, small models and design discussion within a residential property. Define the scale of the work early. The brief should distinguish a creative study room from any professional activity requiring additional project or use assessments.
A desk supporting large drawings and smaller notes
Architectural sketches often combine a broad sheet with annotations and reference images. Show these items together on a scaled desk drawing. Check where the seated user can place tools and how a visitor might review the page without blocking the main movement route.
Models displayed with room around their edges
A small model needs a support suitable for its dimensions and weight, plus space to view it from useful angles. Measure the models actually planned. Avoid placing every display against a window if the resulting arrangement prevents coverings or glazing from being operated.
Reference material organised by design project
Separate current site references from general architectural books. A project folder can collect sketches, measurements and photographs in one location. This prevents the drawing surface becoming permanent filing space and helps the maker identify which information belongs to the current proposal.
Material samples related to the intended visual character
Heritage references can inspire proportions or colour without dictating imitation ornament. Compare the pod's actual cladding and interior samples against the existing property. The design conversation should explain the chosen relationship, supported by elevations and product information rather than an atmospheric rendering alone.
▦ Compare the details that matter
| Design decision | Information to request | Intended result |
|---|---|---|
| A desk supporting large drawings and smaller notes | A desk diagram including the usual drawing size, reference material and review position | The working sheet remaining accessible while related notes stay within convenient reach |
| Models displayed with room around their edges | Model-support dimensions and a viewing layout coordinated with windows and room access | Physical models being displayed through a usable and documented room arrangement |
| Reference material organised by design project | Project-specific reference storage distinct from the studio's general book collection | Current design information being found without clearing the entire drawing desk |
| Material samples related to the intended visual character | Physical finish samples and elevations showing the proposed relationship to the property | The studio's appearance being explained through tangible and reviewable design choices |
When comparing backyard studios in Rockhampton, bring information about a desk supporting large drawings and smaller notes to the consultation. For an address in Queensland, confirm the relevant site and use requirements with appropriate professionals. Review material samples related to the intended visual character within the same coordinated proposal.
Practical priorities for the quotation
- Request a desk diagram including the usual drawing size, reference material and review position; clarify the responsible contributor.
- Document model-support dimensions and a viewing layout coordinated with windows and room access; clarify the responsible contributor.
- Retain project-specific reference storage distinct from the studio's general book collection; clarify the responsible contributor.
- Include physical finish samples and elevations showing the proposed relationship to the property; clarify the responsible contributor.
✓ Develop the proposal in five steps
- Review a desk supporting large drawings and smaller notes with the provider. Ask how the proposal supports the working sheet remaining accessible while related notes stay within convenient reach.
- Review models displayed with room around their edges with the provider. Ask how the proposal supports physical models being displayed through a usable and documented room arrangement.
- Review reference material organised by design project with the provider. Ask how the proposal supports current design information being found without clearing the entire drawing desk.
- Review material samples related to the intended visual character with the provider. Ask how the proposal supports the studio's appearance being explained through tangible and reviewable design choices.
- Confirm the coordinated scope, with physical finish samples and elevations showing the proposed relationship to the property, before manufacture or installation is committed.
Summary: a room with a documented purpose
Rockhampton Backyard Studios for Architectural Sketches and Model Display benefits from decisions tied to actual users and property conditions. Start with the working sheet remaining accessible while related notes stay within convenient reach. Coordinate this with physical models being displayed through a usable and documented room arrangement. The supporting brief should also address current design information being found without clearing the entire drawing desk. At the final review, confirm the provisions for the studio's appearance being explained through tangible and reviewable design choices. Use the drawings, product information and itemised scope as the agreed project reference.
